
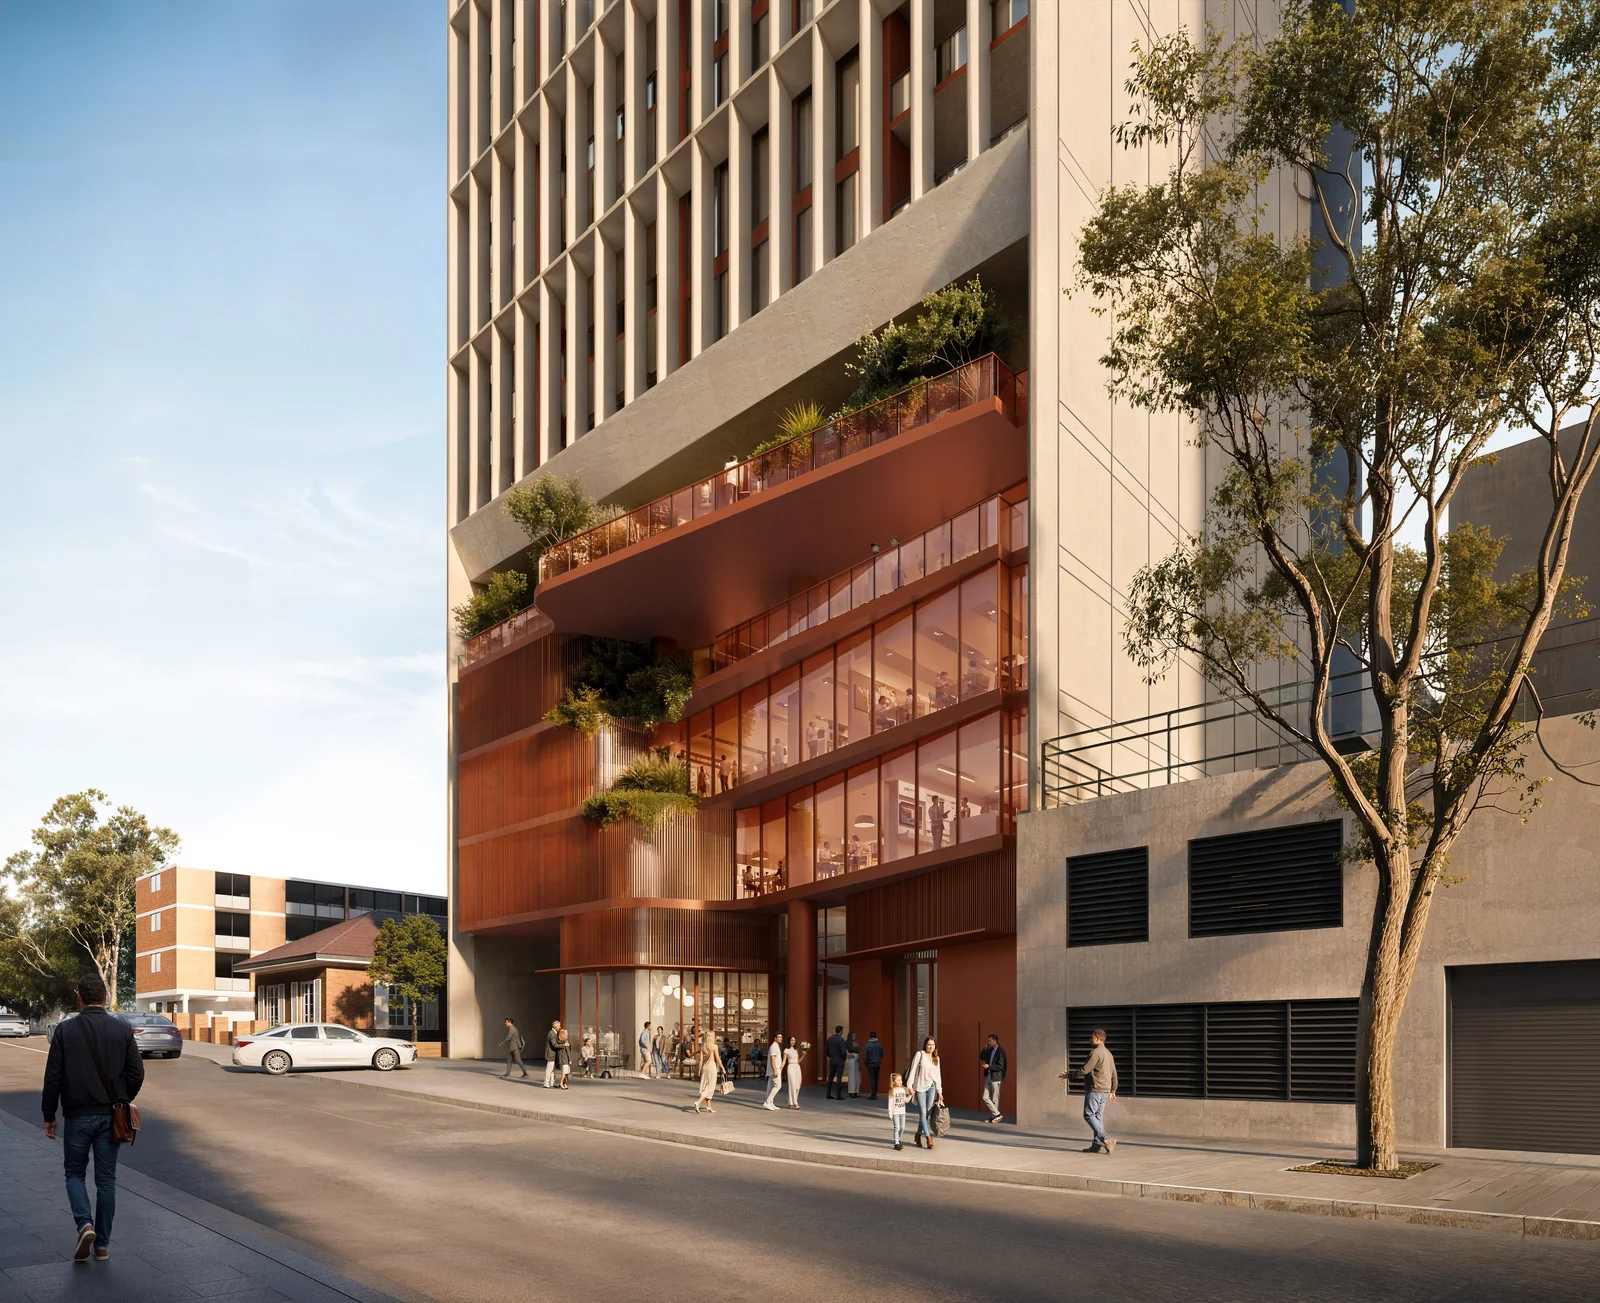
A $86.6 million mixed-use tower proposal in Burwood is now on exhibition, with plans for a 40-storey building at 8, 10 and 12 George Street.
The State Significant Development application, lodged by Hyside 8 George St Pty Ltd, seeks approval for 112 dwellings including 16 affordable housing units to be managed for 15 years. The scheme also includes a mix of non-residential uses such as a restaurant, bar, cafe and office space, totalling 682 sqm of non-residential GFA.
The tower would reach 135.5 metres and deliver a gross floor area of 12,571 sqm on a 794 sqm site, with a proposed floor space ratio of 15.84. The design provides 68 car spaces across seven basement levels, 124 bicycle spaces, two car share bays and 18 motorcycle spaces.
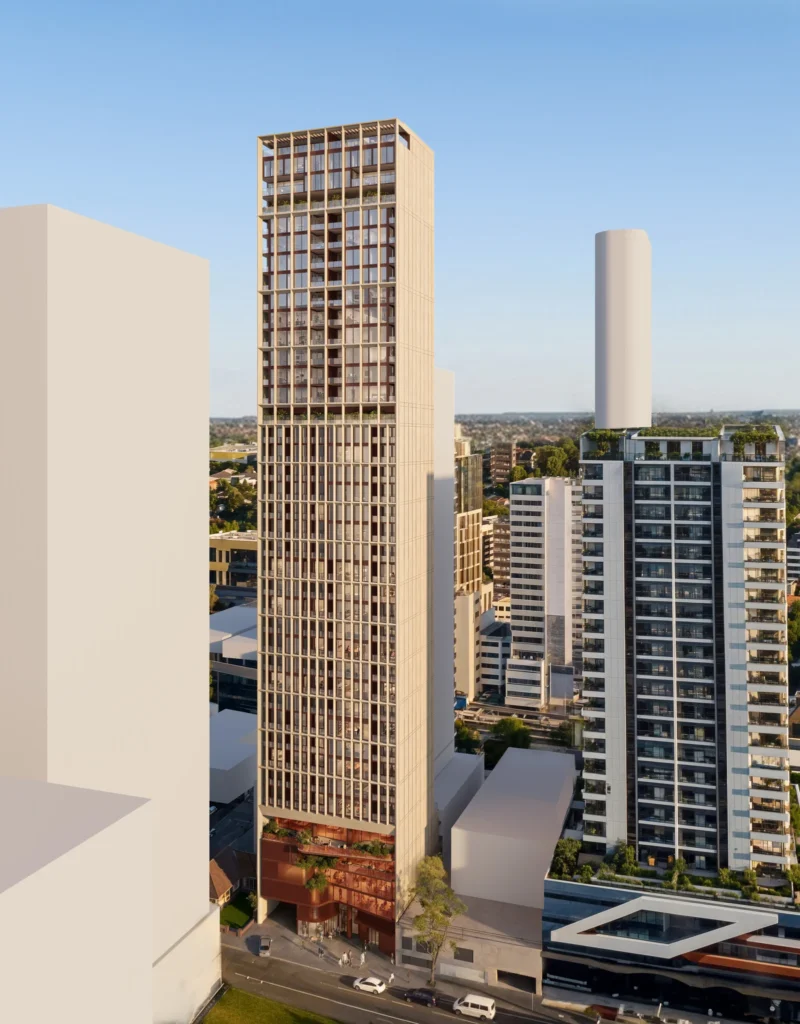
The residential mix comprises 8 one-bedroom and 8 two-bedroom affordable units, with the balance of market apartments including 28 one-bedroom, 32 two-bedroom, 34 three-bedroom and 2 four-bedroom dwellings. Communal open space of 589 sqm and landscaped areas are also proposed.
The application seeks approval for a building height and FSR that exceed the current local controls, which permit 70 metres and a lower FSR. The project is being assessed under the HDA Housing pathway as State Significant Development.
For more information, search the application number (SSD-101821984) on the NSW Department of Planning, Housing and Infrastructure’s website.
| Application Number | SSD-101821984 |
|---|---|
| Project Title | Mixed Use Development at 8-12 George St, Burwood |
| Project Status | Exhibition |
| Current Scheme | Environmental Impact Statement |
| Current Scheme Date | 2026-07-29 |
| Project Type | HDA Housing |
| Address | 8, 10 & 12 George Street, Burwood |
| LGA | Burwood |
| Applicant / Developer | Hyside 8 George St Pty Ltd |
| Site Area | 794 sqm |
|---|---|
| GFA | 12,571 sqm |
| Residential GFA | 11,888 sqm |
| Non-residential GFA | 682 sqm |
| Dwellings | 112 |
| Affordable Housing | 16 dwellings | 10.70% |
| Buildings | 1 |
| Storeys | 40 |
| Building Height | 135.5m |
| Floor Space Ratio | 15.84:1 |
| Parking | 68 car | 124 bike |
| Basement Levels | 7 |
| Jobs | 101 operational |
| Capital Investment | $86.6 million |
| Affordable Housing Duration Years | 15 years |
|---|---|
| Car Share Spaces | 2 |
| Motorcycle Spaces | 18 |
| Communal Open Space sqm | 589 sqm |
| Landscape Area sqm | 794 sqm |
| Construction Jobs Fte Range | Minimum: 435; Maximum: 535 |
| Dwelling Mix | Affordable: One Bedroom: 8; Two Bedroom: 8; Three Bedroom: 0; Market: One Bedroom: 28; Two Bedroom: 32; Three Bedroom: 34; Four Bedroom: 2 |
| Non Residential GFA Breakdown sqm | Cafe: 50.50; Restaurant: 278.80; Bar: 144; Office: 193.45 |
| Applicant / Proponent | Hyside 8 George St Pty Ltd |
|---|---|
| Planning Consultant | Gyde Consulting |
| Architect | DKO |
| Landscape Architect | Site Design + Studios |
| Traffic Consultant | Stanbury Traffic Planning |
| Social Impact Consultant | HillPDA |
| Cost Consultant | Newton Fisher |





