
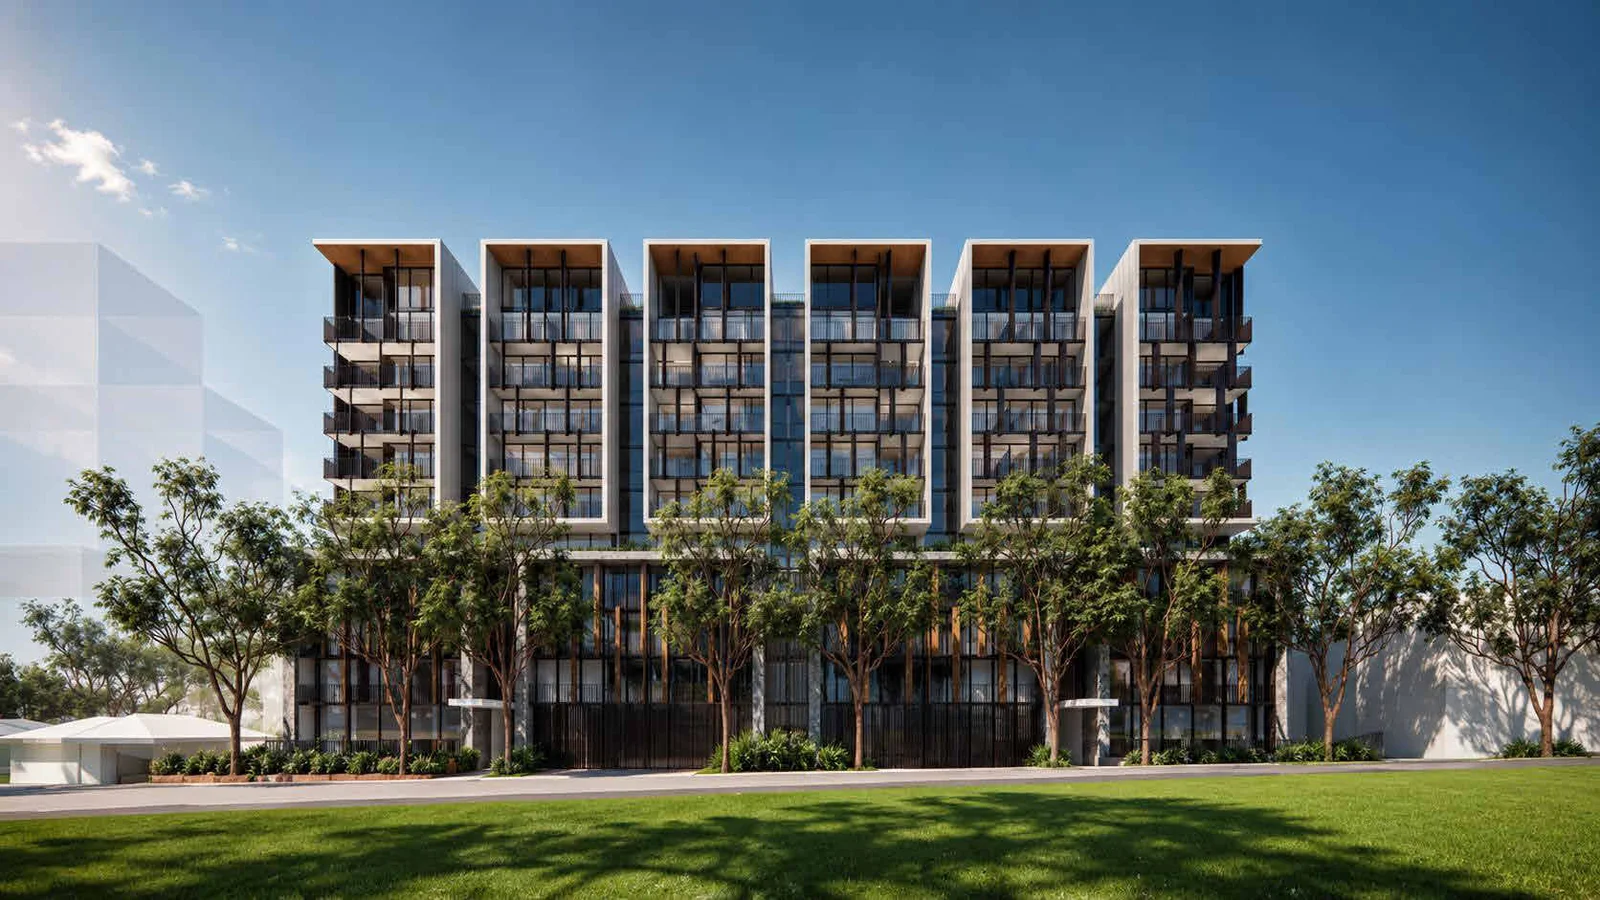
A $65 million residential flat building proposal at 166-174 Blaxland Road, Ryde has entered public exhibition, seeking approval for a 9-storey HDA Housing development under the State Significant Development pathway.
The application proposes rezoning the 3,832 sqm site from R2 Low Density Residential to R4 High Density Residential, enabling a floor space ratio of 2.6:1.
Plans detail 108 apartments, including 5 affordable dwellings (5%), across a building that steps from 4 storeys at the rear to 9 storeys at the front. The gross floor area is 9,300 sqm.
Three parking levels are included in the design. The project is expected to generate 250 construction jobs and 20 ongoing operational roles.
For more information, search the application number (SSD-95802958) on the NSW Department of Planning, Housing and Infrastructure’s website.
| Application Number | SSD-95802958 |
|---|---|
| Project Title | Residential Flat Building 166-174 Blaxland Road, Ryde |
| Project Status | Exhibition |
| Project Type | HDA Housing |
| Address | 166-174 Blaxland Road, Ryde |
| LGA | City of Ryde |
| Site Area | 3,832 sqm |
|---|---|
| GFA | 9,300 sqm |
| Dwellings | 108 |
| Affordable Housing | 5 dwellings | 5% |
| Building Height | 9m |
| Floor Space Ratio | 2.6:1 |
| Jobs | 250 construction / 20 operational |
| Capital Investment | $65 million |





