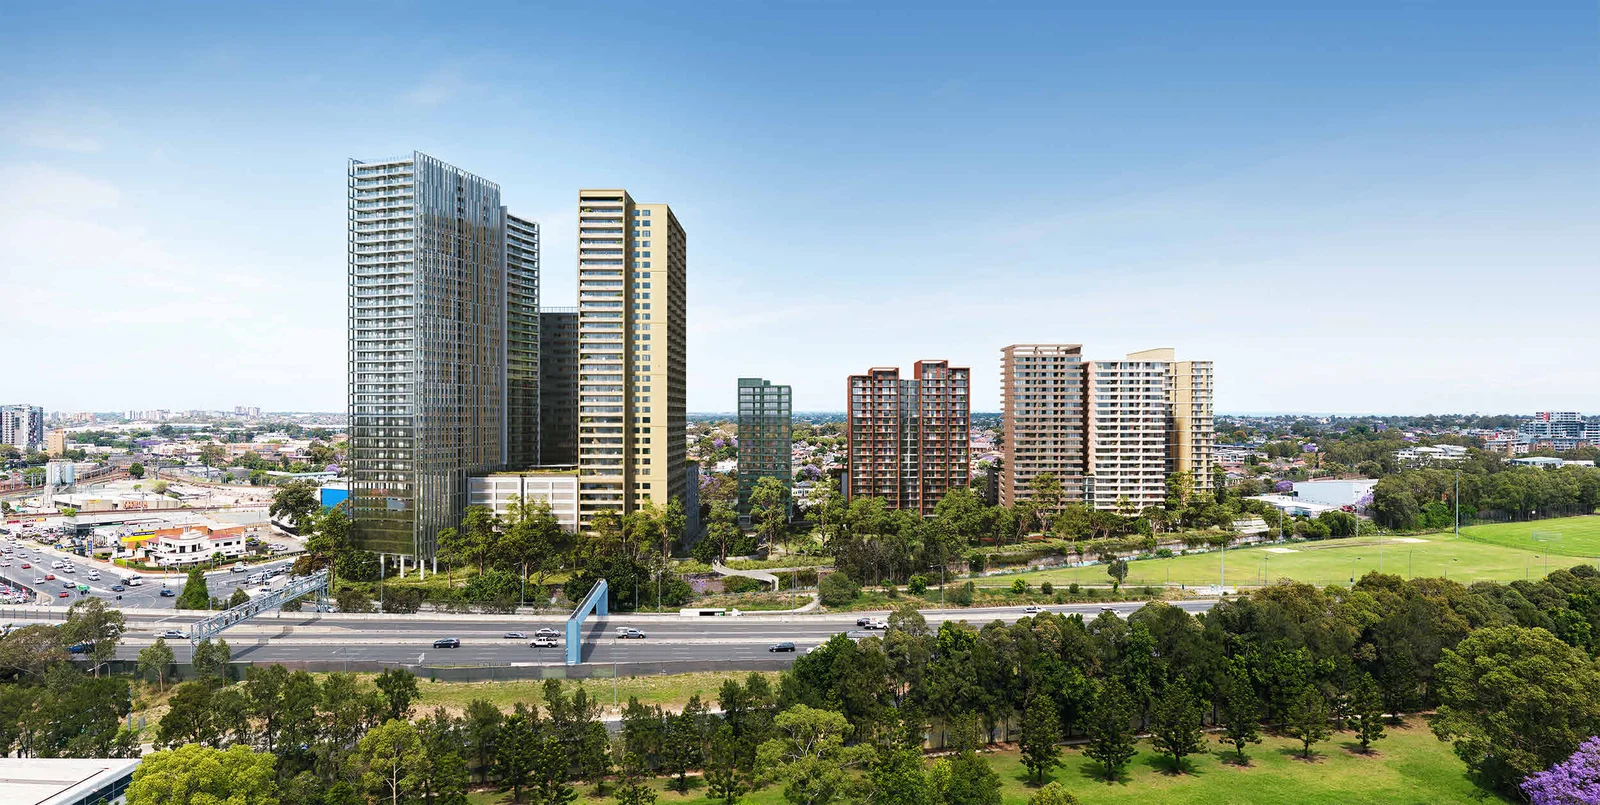
A $1.22-billion mixed-use development has been approved for a former industrial site in Holroyd, near Parramatta. The Crescent Parklands project will deliver 1,227 apartments, including 15 per cent affordable housing, alongside retail and commercial space. The State Significant Development approval marks a major milestone in the long-running transformation of the 1 Crescent Street site.
The approval enables the redevelopment of a vacant site into a high-density residential precinct. More broadly, it demonstrates how large infill sites in Western Sydney are being repositioned to support housing supply within established urban areas.
From Industrial Land to High-Density Housing
The site was previously occupied by an industrial facility, which ceased operations in the late 2010s. As a result, the land has remained largely cleared and underutilised for several years.
The shift away from industrial use was formalised through a planning proposal finalised in 2022. This rezoning fundamentally changed the development potential of the site. It increased building heights to as much as 96 metres and lifted floor space ratios to between 3.4:1 and 3.75:1.
Therefore, the approved scheme is not an isolated outcome. Instead, it is the realisation of a strategic planning process that repositioned the site within the Parramatta growth corridor. The planning controls actively anticipated a dense residential outcome supported by retail and commercial uses.
A Masterplanned Precinct Rather Than a Single Project
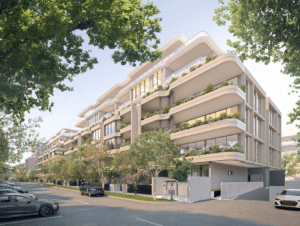
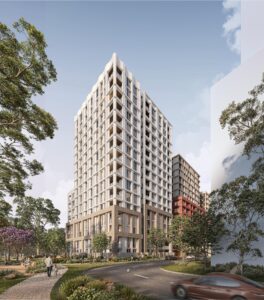
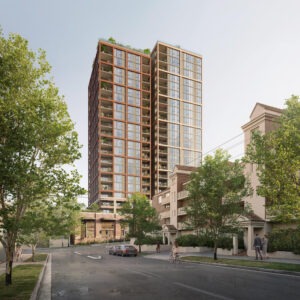
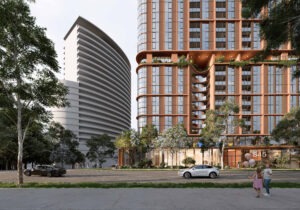
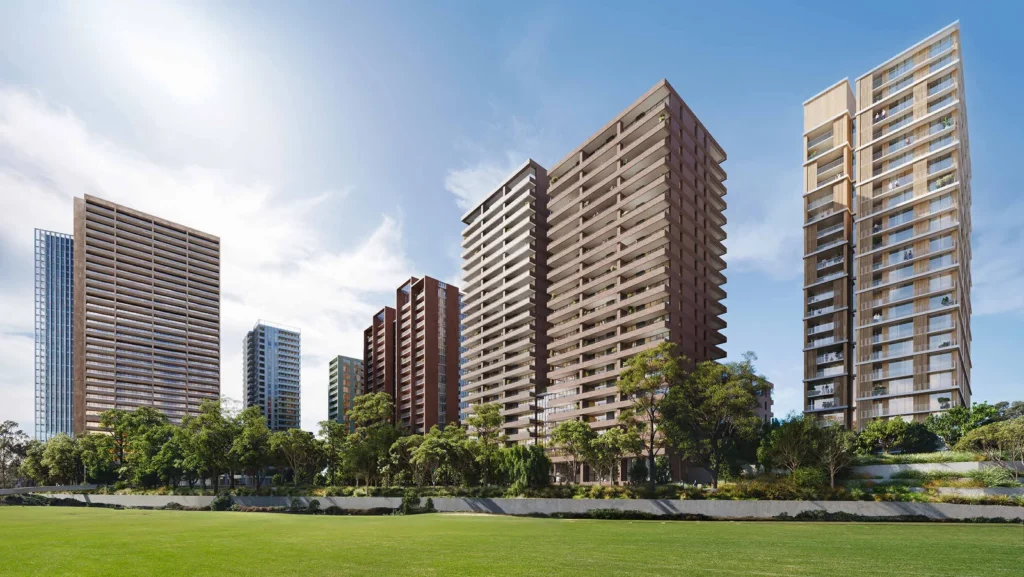
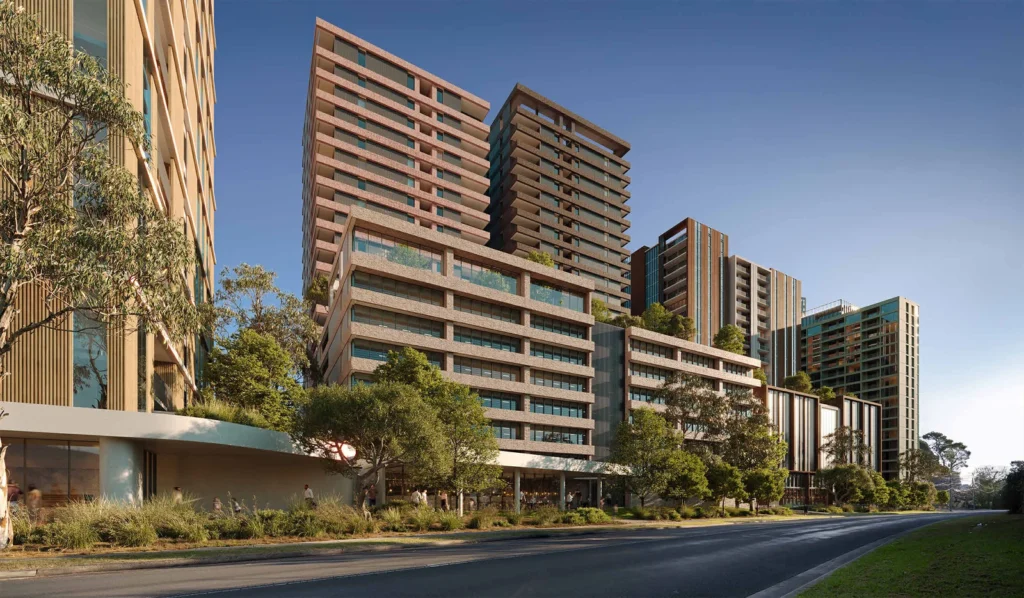
Rather than a single tower, the approved scheme introduces a seven-building masterplan. Buildings 1 to 4 are designed as shop-top housing integrated with a mixed-use podium, while Buildings 5 to 7 operate as residential flat buildings.
In total, the development will deliver approximately 134,000 square metres of floor space. This includes 2,500 square metres of retail and 5,000 square metres of commercial uses embedded within the podium structure.
This structure reflects a deliberate move toward precinct-scale planning. Instead of delivering isolated buildings over time, the proposal establishes a unified urban framework from the outset. As a result, built form, land use and circulation are resolved together.
The staged delivery model reinforces this approach. While construction will occur in phases, the approval secures a single coordinated vision for the entire site.
Affordable Housing Embedded Across the Scheme
The approved development includes 1,227 apartments, of which 201 will be delivered as affordable housing. This equates to 15 per cent of total floor space.
Importantly, the affordable housing is distributed across all seven buildings. This ensures integration with market housing rather than separation into a single component.
This approach aligns with current NSW policy settings, which emphasise tenure-blind delivery. It also reflects a broader shift in how affordable housing is incorporated into large-scale projects.
In addition, the scheme is designed to accommodate a range of household types. The proposal responds to changing demographics in the surrounding area, including smaller households and culturally diverse communities.
Design Shaped Through State Review
The design has been refined through multiple rounds of review by the NSW Government Architect’s State Design Review Panel. This process has played a central role in shaping the final scheme.
Initial feedback focused on the arrangement of towers, podium relationships and the organisation of the public domain. Meanwhile, subsequent reviews tested how these elements worked together at a precinct scale.
As a result, the scheme evolved beyond a conventional tower layout. The final design reflects a coordinated approach to massing and spatial planning across the entire site.
This process highlights the increasing role of design review in State Significant Development. Rather than relying solely on compliance, the project has been shaped through iterative design input.
A Long and Iterative Planning Pathway
The approval follows a complex planning pathway spanning several years. A concept development application was lodged in 2023, before being withdrawn after delays and a Land and Environment Court appeal.
The proponent then moved to a single detailed State Significant Development application supported by a full Environmental Impact Statement. This approach allowed the entire precinct to be assessed in one process.
Throughout this period, the project involved ongoing engagement with government agencies and stakeholders. Input from the State Design Review Panel, alongside agency consultation, informed key design and planning decisions.
Strategic Role Within the Parramatta Growth Corridor
The approved project sits approximately 1.4 kilometres from Parramatta CBD, placing it within one of Greater Sydney’s key growth areas.
Therefore, the development is positioned as a transit-oriented housing project within an established urban area. It contributes to broader objectives to increase housing supply close to jobs, transport and services.
At the same time, the scale of the project reflects the expectations embedded in the rezoning process. The planning controls were specifically designed to enable a development of this size and density.
Consequently, Crescent Parklands represents both the outcome of strategic planning and a test of how those strategies translate into built form at scale.
For more information, search the application number (SSD-70283710) on the NSW Department of Planning, Housing and Infrastructure’s website.
Project Team
- Developer: Tiberius (Holroyd) Pty Ltd
- Community Housing Provider: Evolve Housing
- Planning and Environmental Assessment: Urbis
- Architect and Urban Design: Woods Bagot
For more information, search the application number (SSD-70283710) on the NSW Department of Planning, Housing and Infrastructure’s website.