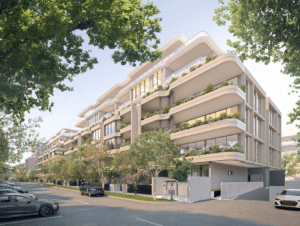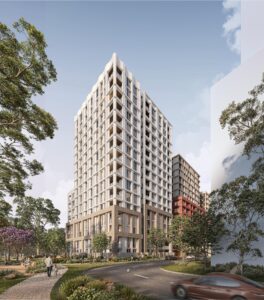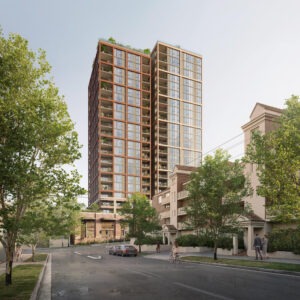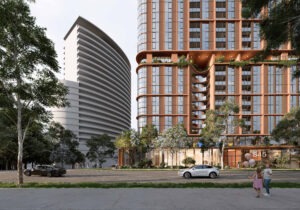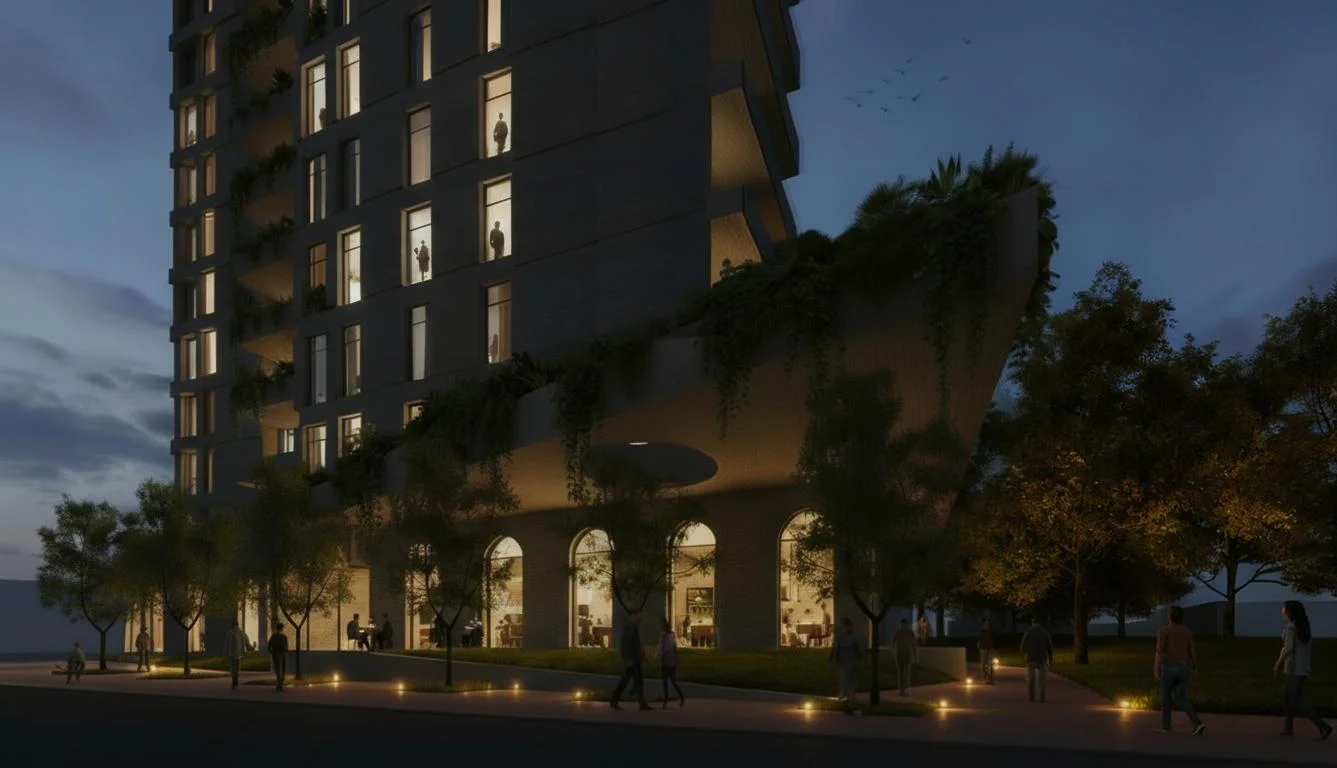
A $101.9 million redevelopment of the Narwee Hotel site is now on exhibition, proposing a 16-storey shop-top housing development with 181 apartments at 116 Penshurst Road, Narwee.
The State Significant Development application would demolish the existing Narwee Hotel, short-term accommodation, liquor store and surface car park before redeveloping the site with a new mixed-use building. The Narwee Hotel would return at ground level as part of the new development, alongside additional retail space and a residential lobby.
The proposal follows a successful Housing Delivery Authority expression of interest and was formally declared State Significant Development in June 2025. A concurrent planning proposal seeks to increase the site’s maximum building height from 27 metres to 56 metres, while retaining its existing E1 Local Centre zoning and mapped floor space ratio.
Across the 3,364 sqm site, the development proposes 18,676 sqm of gross floor area, comprising 17,237 sqm of residential space and 1,439 sqm of retail and commercial uses. The resulting floor space ratio would be 5.55:1.
The residential component comprises 181 apartments, with the project’s key details schedule listing 25 one-bedroom, 118 two-bedroom, 28 two-bedroom apartments with a multipurpose room and 10 three-bedroom apartments. Nine dwellings, equivalent to 5% of the total, would be managed as affordable housing by a registered community housing provider for 15 years. The EIS identifies EchoRealty NSW & ACT as the proposed provider.
At ground level, the reinstated Narwee Hotel would occupy approximately 808 sqm of GFA and include a bistro, sports bar and TAB facilities. Two additional retail tenancies totalling around 347 sqm are also proposed.
Six basement levels would provide 343 car spaces, including 202 resident spaces, 36 residential visitor spaces and 105 spaces associated with the commercial component. A further 88 bicycle spaces and 44 motorcycle spaces are proposed.
The scheme also includes 1,128 sqm of communal open space and a new pedestrian connection through the site between Penshurst Road and Kardella Crescent Park. Existing trees along Hannans Road are proposed to be retained, with new landscaping and street tree planting incorporated throughout the development.
The application has been lodged on behalf of Narwee Hotel Operations Pty Ltd as trustee for Narwee Hotel Operations Trust, with Patch Planning preparing the EIS and Furtado Sullivan responsible for the architectural design.
The proposal is on public exhibition from 30 September to 14 October 2026.
For more information, search application SSD-98417209 on the NSW Planning Portal.
| Application Number | SSD-98417209 |
|---|---|
| Project Title | Penshurst Road Mixed Use Development |
| Project Status | Exhibition |
| Current Scheme | Scoping proposal |
| Current Scheme Date | 2025-10-23 |
| Project Type | HDA Housing |
| Address | 116 Penshurst Road, Narwee |
| LGA | Canterbury-Bankstown |
| Applicant / Developer | IRIS CAPITAL GROUP PTY LTD |
| Site Area | 3,364 sqm |
|---|---|
| GFA | 18,720 sqm |
| Dwellings | 181 |
| Affordable Housing | 9 dwellings | 5% |
| Buildings | 1 |
| Storeys | 16 |
| Parking | 377 car |
| Basement Levels | 6 |
| Jobs | 270 construction / 55 operational |
| Capital Investment | $135 million |
| Dwelling Mix | One Bedroom: 25; Two Bedroom: 118; Two Bedroom Plus Mpr: 28; Three Bedroom: 10 |
|---|---|
| Ground Floor Pub GFA sqm | 827.90 sqm |
| Ground Floor Retail GFA sqm | 167 sqm |
| Basement Supermarket GFA sqm | 1,112.40 sqm |
| Basement Bottle Shop GFA sqm | 109.40 sqm |
| Basement Staff Office GFA sqm | 31.70 sqm |
| Basement Back Of House GFA sqm | 554.80 sqm |
| Applicant / Proponent | IRIS CAPITAL GROUP PTY LTD |
|---|---|
| Planning Consultant | Patch Planning |
| Architect | Furtado Sullivan |