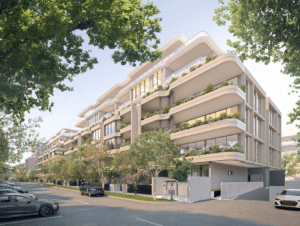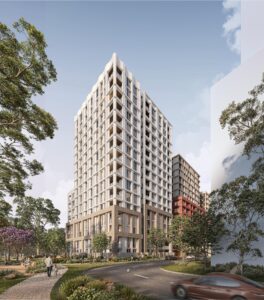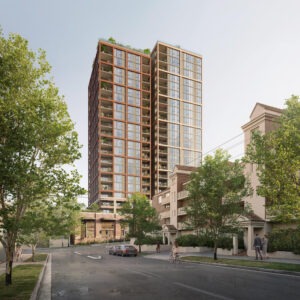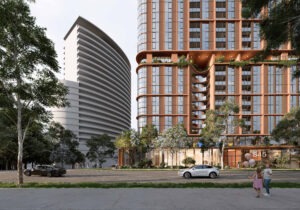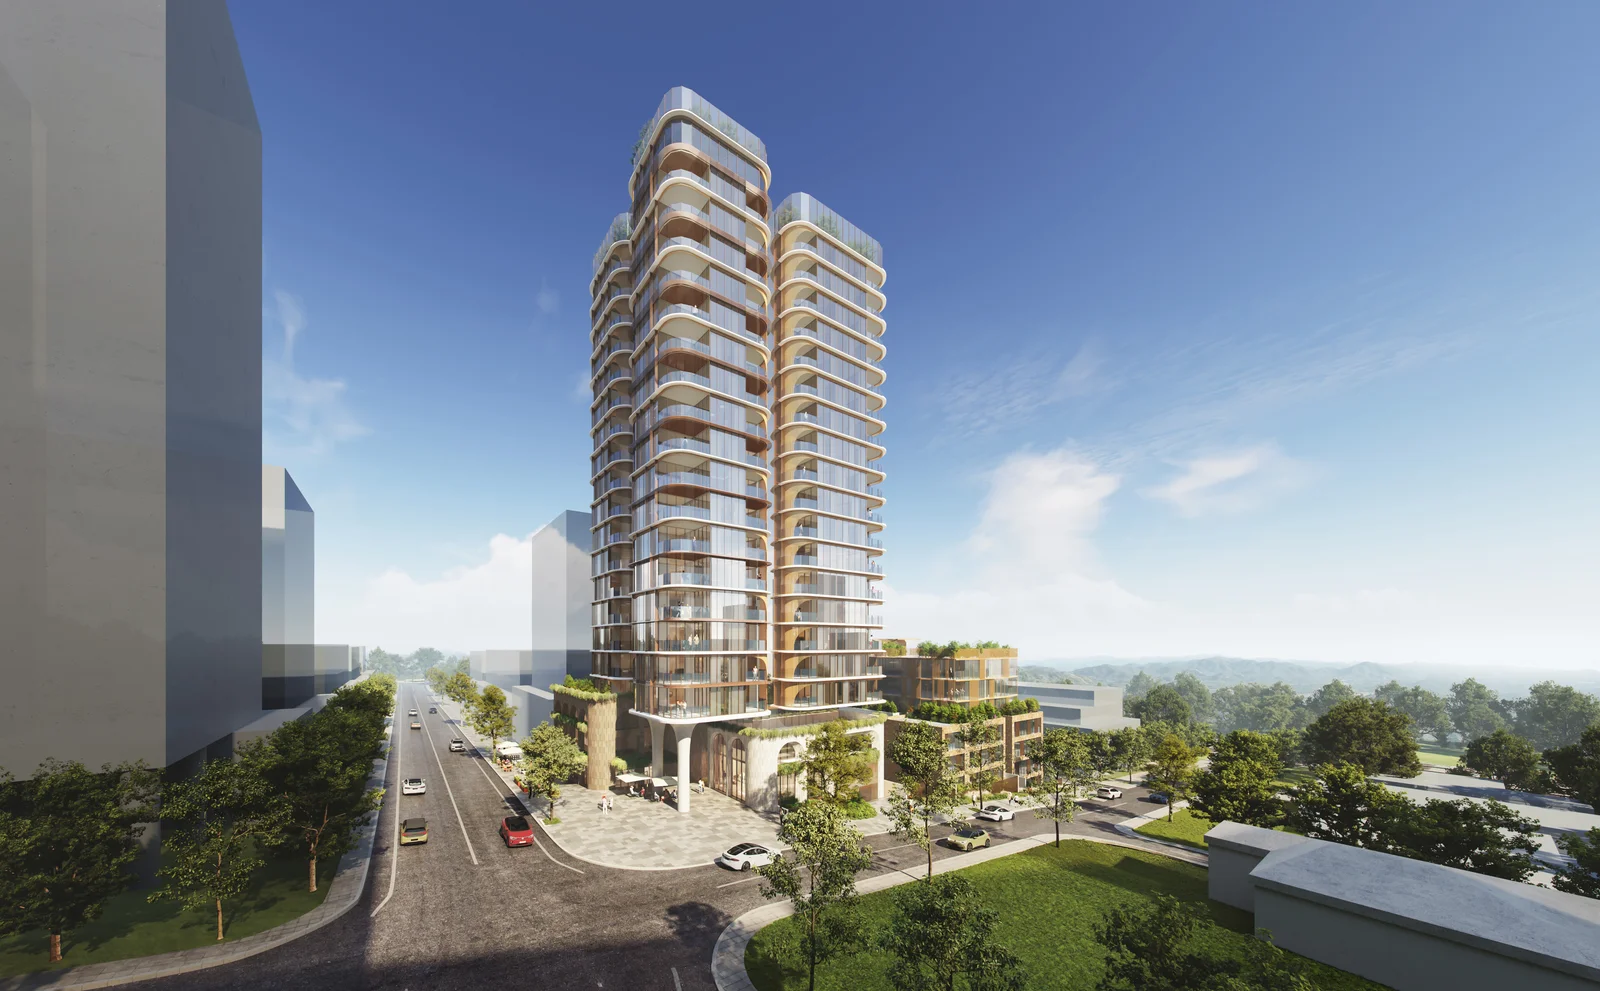
A $151.9 million mixed-use development has been approved at the northern entrance to Gosford city centre, clearing the way for 248 apartments across three buildings at 372–374 Mann Street and 35–37 Dwyer Street.
The State Significant Development comprises a 21-storey mixed-use tower at the corner of Mann and Dwyer streets and two seven-storey residential buildings extending across the remainder of the 7,038 sqm site.
The development will provide 248 apartments, comprising 78 one-bedroom, 133 two-bedroom and 37 three-bedroom dwellings, together with ground-floor commercial space, landscaped areas and communal open space.
Across the site, the project proposes 21,906 sqm of gross floor area and an overall FSR of 3.1:1. The tallest building will reach 72.45 metres, while the two lower buildings will rise to approximately 25 metres.
The project exceeds the standard height and FSR controls applying to part of the site. The 21-storey tower sits on land ordinarily subject to a 36-metre height limit and 4:1 FSR, but the Department accepted the additional height and density under provisions allowing larger developments in Gosford city centre where design review, sustainability and other requirements are satisfied.
The Department said the tower would establish a new northern gateway to Gosford city centre, while the two lower buildings provide a transition towards lower-density residential areas to the north. The City of Gosford Design Advisory Panel also supported the building heights following further visual analysis.
Two basement levels will provide 375 car spaces, including 365 residential and 10 commercial spaces. The development also includes 108 bicycle spaces and 18 motorcycle spaces. The Department noted the proposal exceeds its applicable car parking requirement by 21 spaces.
Landscaping will cover approximately 3,091 sqm, or 44% of the site, including 972 sqm of deep-soil planting and a projected tree canopy of around 26%. Approximately 2,423 sqm of communal open space is proposed across the development.
The application attracted 19 public submissions during exhibition, including 17 objections and two submissions in support. Concerns centred on traffic, building height, bulk and scale, parking, infrastructure capacity and construction noise. Two objections were submitted as petitions carrying 89 and 65 signatures respectively.
Following exhibition, the proposal was refined to address waste collection and basement arrangements, while further information was provided on traffic, visual impacts, solar access, wind conditions and building sustainability.
The development is expected to generate around 1,573 construction jobs and four ongoing operational roles.
The application was lodged by The Trustee for Stockbridge Property Unit Trust and was approved on 25 September 2026.
For more information, search application SSD-69773460 on the NSW Planning Portal.
| Application Number | SSD-69773460 |
|---|---|
| Project Title | Mixed Use Development, North Gosford |
| Project Status | Determined |
| Current Scheme | Approved scheme |
| Current Scheme Date | 2026-09-25 |
| Decision | Approved |
| Determination Date | 25/09/2026 |
| Project Type | Residential & Commercial ( Mixed use) |
| Address | 372-374 Mann Street And 35-37 Dwyer Street, North Gosford |
| LGA | Central Coast |
| Applicant / Developer | The Trustee for Stockbridge Property Unit Trust |
| Site Area | 7,038 sqm |
|---|---|
| GFA | 21,906 sqm |
| Non-residential GFA | 213 sqm |
| Dwellings | 248 |
| Buildings | 3 |
| Storeys | 21 |
| Building Height | 72.45m |
| Floor Space Ratio | 3.1:1 |
| Parking | 375 car | 108 bike |
| Jobs | 1,573 construction / 4 operational |
| Capital Investment | $151.9 million |
| Dwelling Mix | One Bedroom: 78; Two Bedroom: 133; Three Bedroom: 37 |
|---|---|
| Basement Levels Range | Min: 3; Max: 6 |
| Motorcycle Spaces | 18 |
| Applicant / Proponent | The Trustee for Stockbridge Property Unit Trust |
|---|---|
| Planning Consultant | DFP Planning |
| Landscape Architect | Site Image |
| Traffic / Transport Consultant | Ason Group |
| Acoustic Consultant | Renzo Tonin & Associates |
| Geotechnical Consultant | Douglas Partners |