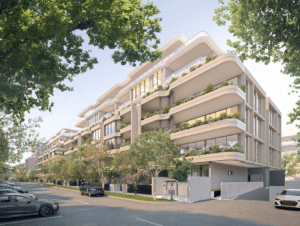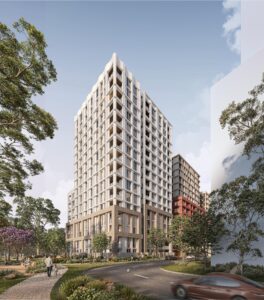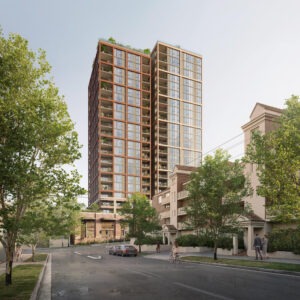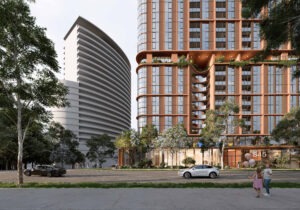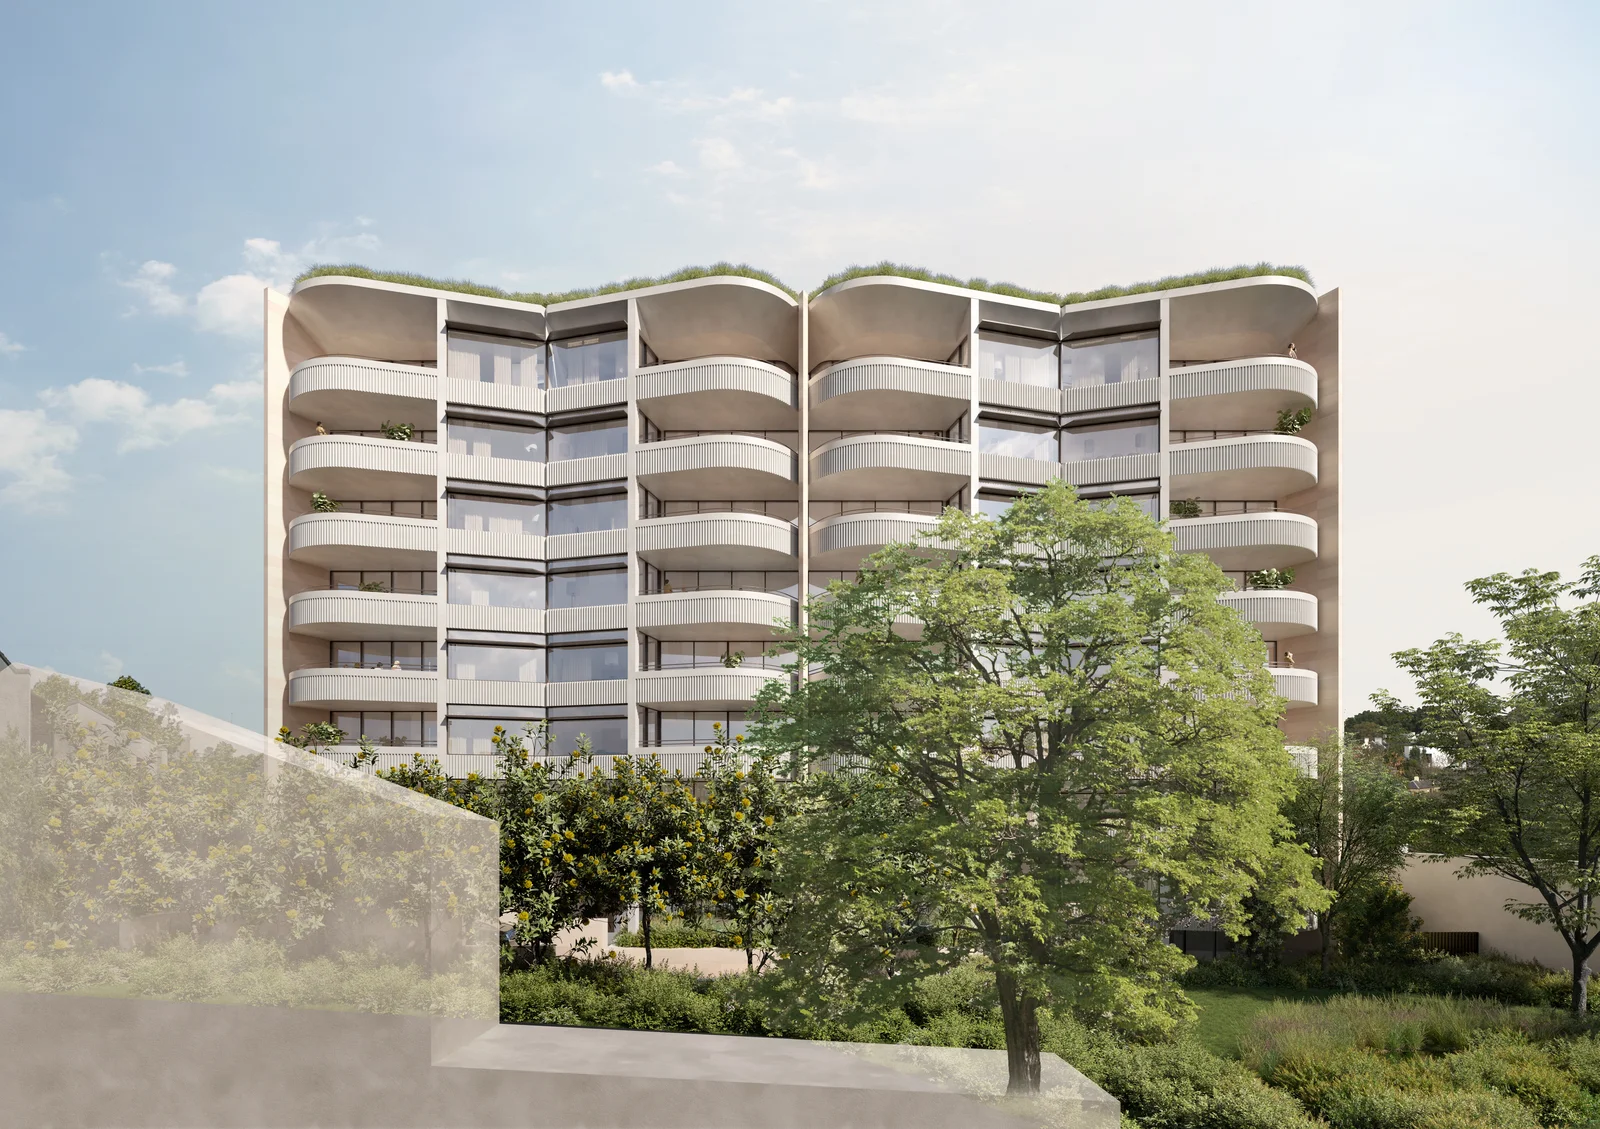
An $85.8 million mixed-use development in Paddington has been approved, clearing the way for 44 apartments and ground-floor retail across an eight-storey building fronting Oxford and Shadforth streets.
The State Significant Development at 142–148 and 160 Oxford Street and 6 Shadforth Street will deliver 33 market apartments and 11 affordable homes, with the affordable component to be managed by EchoRealty NSW & ACT for at least 15 years.
The proposal attracted significant opposition during exhibition, with the Department receiving 377 public submissions, including 332 objections, 39 submissions in support and six comments. Woollahra Municipal Council also objected to the development, raising concerns including height, bulk and scale, heritage impacts, parking and the loss of existing lower-cost housing.
Following exhibition, the scheme was amended to increase the number of apartments from 40 to 44 while reducing its maximum height from 32.6 metres to 31.4 metres. The dwelling mix was also revised to introduce smaller apartments, landscaping was increased and the basement layout reconfigured. The site at 13 Gipps Street was removed from the application, reducing the development site from 2,172.4 sqm to 2,022.6 sqm.
The approved scheme comprises six one-bedroom, 15 two-bedroom and 23 three-bedroom apartments. All six one-bedroom apartments, four of the two-bedroom apartments and one three-bedroom apartment will form part of the affordable housing component.
Total gross floor area is 5,784.6 sqm, including 5,631.6 sqm of residential space and 153 sqm of retail. The development achieves an FSR of 2.86:1, incorporating the 30% in-fill affordable housing bonus available under the Housing SEPP for providing at least 15% of total GFA as affordable housing for 15 years.
While the proposal complies with the maximum permitted FSR, its rooftop elements rise to 31.4 metres, exceeding the applicable 28.6-metre height control by up to 2.8 metres, or 9.8%. The Department accepted the variation, finding the exceedance was largely associated with rooftop elements and would not result in unreasonable environmental impacts.
Four basement levels will provide 82 car spaces, comprising 67 resident spaces, eight visitor spaces, six retail spaces and one space retained for 13 Gipps Street. The scheme also includes 51 bicycle spaces and eight motorcycle spaces. Around 725 sqm of ground-level communal open space is proposed.
Landscaped area was increased during assessment from 660 sqm to approximately 794 sqm, while privacy planters were added along northern balconies and pedestrian access through Bethnal Lane was removed.
The Department concluded the development was compatible with the future character anticipated under the Low and Mid-Rise Housing reforms and would not result in unreasonable heritage, privacy or overshadowing impacts. The site sits within the Paddington Heritage Conservation Area and directly opposite the Commonwealth-listed Victoria Barracks.
The application was lodged by The Trustee for TM No. 8 Development Unit Trust.
For more information, search application SSD-97528708 on the NSW Planning Portal.
| Application Number | SSD-97528708 |
|---|---|
| Project Title | Mixed use development with infill affordable housing – 160 Oxford Street, Paddington |
| Project Status | Determined |
| Current Scheme | Submissions Report amended scheme |
| Current Scheme Date | 2026-06-23 |
| Project Type | In-fill Affordable Housing |
| Address | 142-148, 160 Oxford Street, 6 Shadforth Street, Paddington |
| LGA | Woollahra Municipality |
| Applicant / Developer | TM NO. 8 Development Unit Trust |
| Site Area | 2,172 sqm |
|---|---|
| GFA | 5,784.60 sqm |
| Residential GFA | 5,631.57 sqm |
| Non-residential GFA | 153.03 sqm |
| Dwellings | 44 |
| Affordable Housing | 11 dwellings |
| Storeys | 8 |
| Building Height | 31.4m |
| Floor Space Ratio | 2.86:1 |
| Parking | 82 car | 53 bike |
| Capital Investment | $86.3 million |
| Dwelling Mix | One Bedroom: 6; Two Bedroom: 12; Three Bedroom: 22; Other: 4 |
|---|---|
| Affordable Housing GFA sqm | 878.13 sqm |
| Motorcycle Spaces | 9 |
| Landscaped Area sqm | 793.77 sqm |
| Deep Soil sqm | 430.47 sqm |
| Tree Canopy sqm | 530.60 sqm |
| Developable Site Area Excluding 13 Gipps sqm | 2,022.60 sqm |
| Applicant / Proponent | TM NO. 8 Development Unit Trust |
|---|---|
| Planning Consultant | Colliers Urban Planning |
| Architect | Smart Design Studio |
| Landscape Architect | Wyer and Co |
| Heritage Consultant | GBA Heritage |
| Traffic / Transport Consultant | Varga Traffic Planning |
| Geotechnical Consultant | Morrow |
| Acoustic Consultant | Koikas Acoustics |
| Civil Engineer | Mance Arraj |
| Quantity Surveyor | WT Partnership |