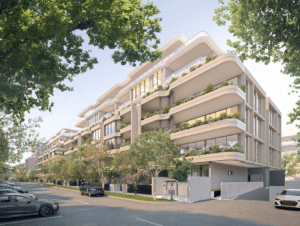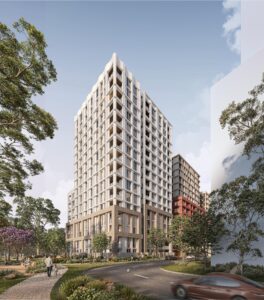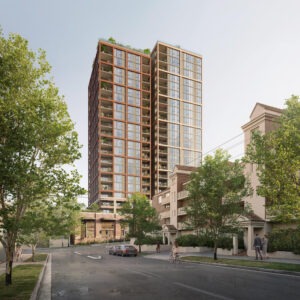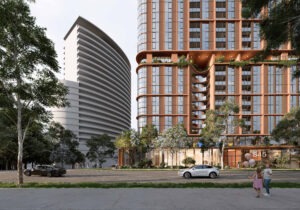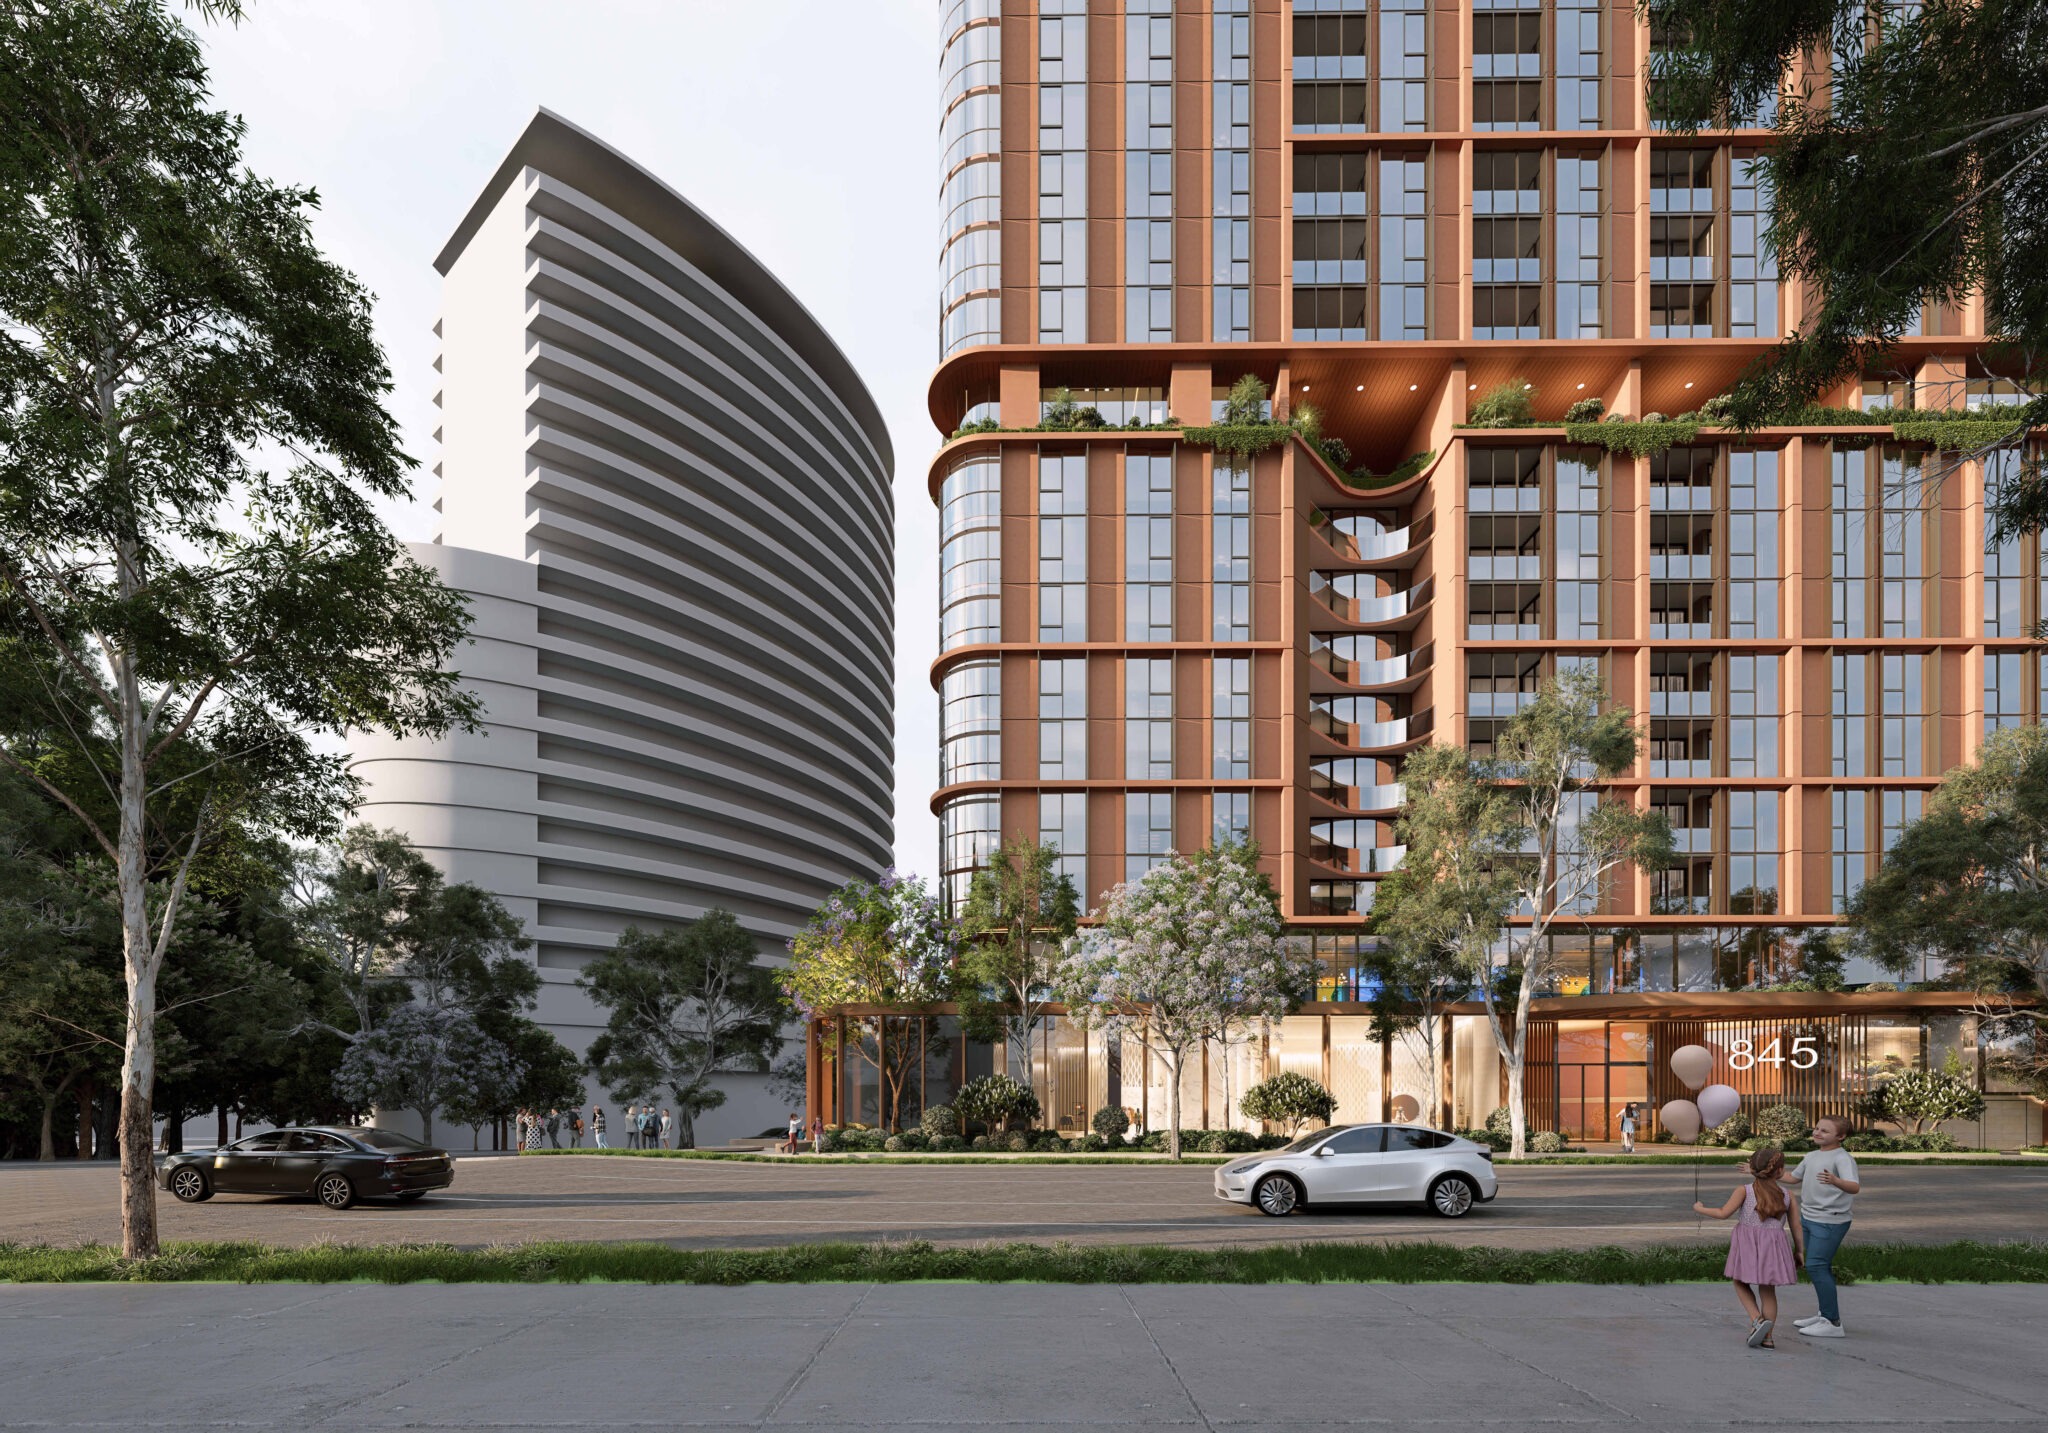
Plans for a 56-storey mixed-use tower at 845 Pacific Highway, Chatswood are now on exhibition, proposing 344 apartments as part of the latest Housing Delivery Authority-backed development in the Chatswood CBD.
The State Significant Development application proposes 274 market apartments and 70 affordable rental homes, alongside ground-floor commercial and retail space, communal facilities and publicly accessible open space. The affordable housing would be managed by Bridge Housing for a minimum of 15 years.
The current design comprises a 54-storey residential tower above a single-storey podium, with additional plant and roof levels bringing the Planning Portal description to 56 storeys. The building would rise to RL 286.79, while a concurrent rezoning seeks to increase the site’s maximum height control from RL 246.8 to RL 287.75.
Across the 2,063 sqm site, the development proposes 40,922 sqm of gross floor area, including approximately 39,960 sqm of residential space and 962 sqm of non-residential and retail uses.
The 344 apartments comprise 14 studios, 115 one-bedroom, 86 two-bedroom, 106 three-bedroom, 18 four-bedroom and five five-bedroom dwellings. The 70 affordable apartments would be concentrated across the lower residential levels and comprise 14 studios, 42 one-bedroom and 14 two-bedroom homes. The affordable component represents around 20% of the total dwelling yield.
Ten basement levels would provide 263 car spaces, including 258 residential spaces, four retail spaces and a car-wash bay. The scheme also provides 87 bicycle spaces and 16 motorcycle spaces, with vehicle and servicing access from Day Street.
At ground level, the project proposes approximately 962 sqm of retail space and 282 sqm of publicly accessible open space fronting Railway Street. A further 1,588 sqm of indoor and outdoor communal space would be provided across Levels 1 and 9.
The application also seeks amendments to the Willoughby Local Environmental Plan 2012 to increase the site’s height control and specifically permit shop-top housing at 845 Pacific Highway. The site is currently zoned E2 Commercial Core.
The project was declared State Significant Development following a recommendation from the Housing Delivery Authority in August 2025. Interestingly, the original HDA expression of interest contemplated a significantly larger scheme of around 500 apartments, including 75 affordable homes, before the proposal evolved into the current 344-apartment design.
Pacific Oasis 845 Pacific Highway Chatswood Development Pty Ltd is the applicant, with PTW Architects leading the architectural design, Aspect Studios responsible for landscape architecture and Urbis acting as planning consultant.
The application is on exhibition until 27 October 2026.
For more information, search application SSD-96776964 on the NSW Planning Portal.
| Application Number | SSD-96776964 |
|---|---|
| Project Title | 845 Pacific Highway Chatswood shop top housing |
| Project Status | Exhibition |
| Current Scheme | Scoping proposal |
| Current Scheme Date | 2025-10-15 |
| Project Type | HDA Housing |
| Address | 845 Pacific Highway, Chatswood |
| LGA | Willoughby City |
| Applicant / Developer | PACIFIC OASIS 845 PACIFIC HIGHWAY CHATSWOOD DEVELOPMENT PTY LTD |
| Site Area | 2,074 sqm |
|---|---|
| GFA | 42,227.40 sqm |
| Residential GFA | 39,790 sqm |
| Non-residential GFA | 2,437.40 sqm |
| Dwellings | 344 |
| Affordable Housing | 70 dwellings | 15% |
| Buildings | 1 |
| Storeys | 56 |
| Parking | 238 car |
| Basement Levels | 10 |
| Jobs | 3,666 construction / 197 operational |
| Capital Investment | $318.5 million |
| Dwelling Mix | Studio: 7; One Bedroom: 114; Two Bedroom: 73; Three Plus Bedroom: 150 |
|---|---|
| Affordable Dwelling Mix | Studio: 7; One Bedroom: 42; Two Bedroom: 14; Three Plus Bedroom: 7 |
| Maximum Roof Level RL M | 287.50 m |
| Applicant / Proponent | PACIFIC OASIS 845 PACIFIC HIGHWAY CHATSWOOD DEVELOPMENT PTY LTD |
|---|---|
| Planning Consultant | Urbis Ltd |
| Architect | PTW Architects |
| Landscape Architect | Aspect Studios |