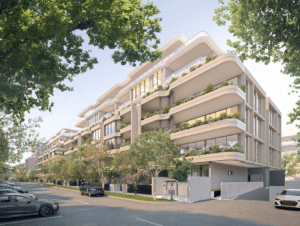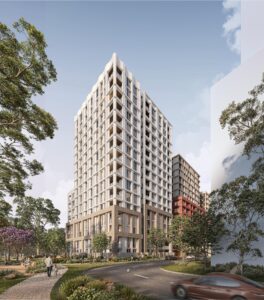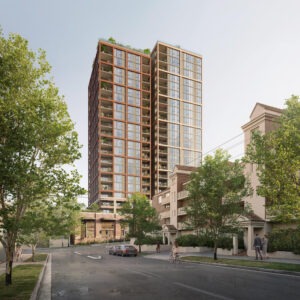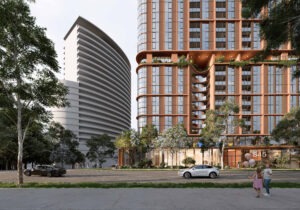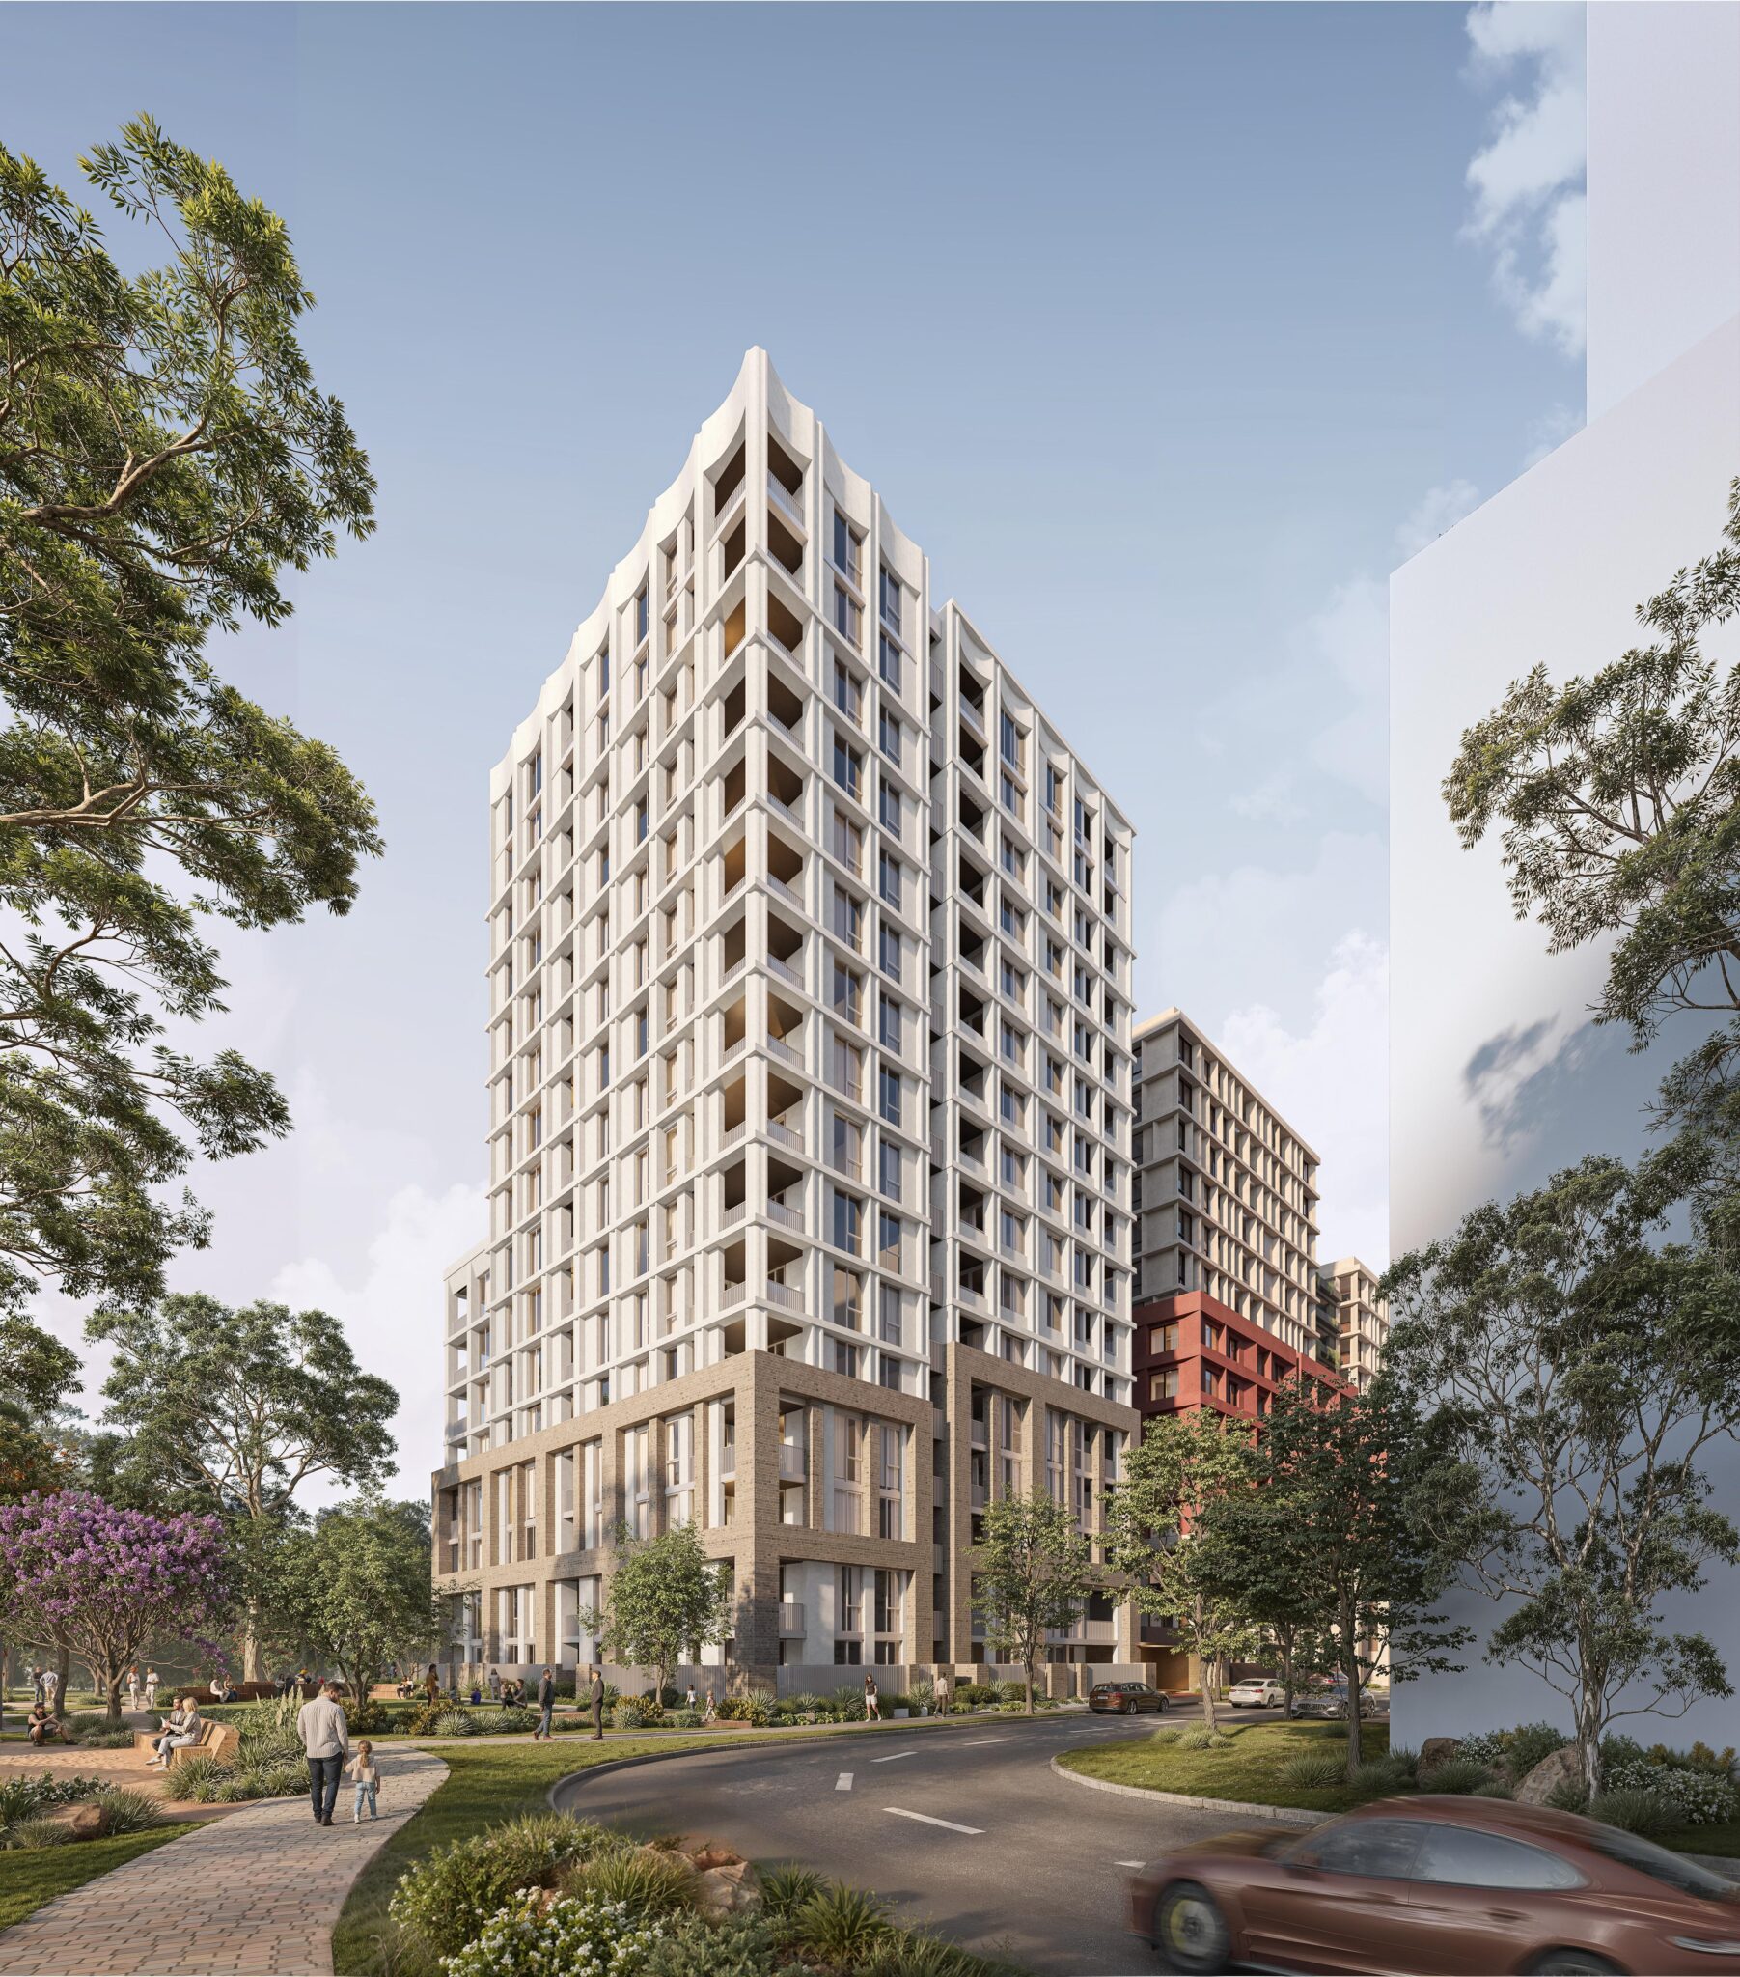
A major mixed-use redevelopment in Mascot is on exhibition, proposing approximately 1,405 apartments across a 4.45-hectare site at 146–154 and 176 O’Riordan Street and 247–263 King Street.
The State Significant Development application by Goodman Property Services (Aust) Pty Ltd combines a concurrent rezoning, concept proposal and detailed Stage 1 application for the site, which is located around 350 metres from Mascot Station.
The concept proposal establishes a masterplan for approximately 1,405 apartments across buildings ranging from 10 to 16 storeys, together with new roads, public open spaces, landscaping and non-residential uses.
Around 146,745 sqm of gross floor area is proposed, comprising approximately 142,604 sqm of residential GFA and 4,141 sqm of non-residential space. The scheme is planned across six development phases, with building heights ranging from RL 42.6 to RL 61.6.
The project includes 42 affordable housing dwellings, equivalent to 3% of residential GFA, which would be retained as affordable housing for 15 years. The affordable housing is proposed to be delivered proportionately across the development stages, with Bridge Housing identified as the proposed community housing provider.
Stage 1 seeks detailed approval for two residential buildings containing 249 apartments, together with associated parking, a new local road, public open space landscaping, remediation and bulk earthworks. The application also seeks approval for early enabling works across the broader site, including demolition, site clearing and subdivision.
A concurrent rezoning would change the site from E3 Productivity Support to MU1 Mixed Use. It also seeks to replace the existing 22-metre and 44-metre height controls with controls ranging from RL 43 to RL 62, broadly corresponding to buildings of 10 to 16 storeys.
Rather than applying a single floor space ratio across the site, the proposal seeks to remove the existing maximum FSR control and introduce site-specific maximum GFA provisions for each development phase.
The masterplan also proposes approximately 3,146 sqm of publicly accessible open space and 10,275 sqm of new public roads. In total, around 13,421 sqm of land is proposed to be dedicated to Bayside Council progressively as the precinct is developed.
The site currently comprises industrial and commercial buildings and is held within a single ownership. The application proposes its transition to a predominantly residential mixed-use precinct while retaining non-residential floor space for retail and other employment-generating uses.
Goodman Property Services (Aust) Pty Ltd is the applicant, with Mecone preparing the Environmental Impact Statement and rezoning report, DKO responsible for the urban design and architectural work, and ASON Group preparing the transport and accessibility assessment.
The application is on exhibition from 30 September to 28 October 2026.
For more information, search application SSD-96054212 on the NSW Planning Portal.
| Application Number | SSD-96054212 |
|---|---|
| Project Title | Mixed Use Development at O’Riordan St, Mascot |
| Project Status | Exhibition |
| Current Scheme | Scoping proposal |
| Current Scheme Date | 2025-10-01 |
| Project Type | HDA Housing |
| Address | 146-154, 176 O’riordan Street And 247-263 King Street, Mascot |
| LGA | Bayside |
| Applicant / Developer | GOODMAN PROPERTY SERVICES (AUST) PTY LIMITED |
| Site Area | 44,468 sqm (4.45 ha) |
|---|---|
| GFA | 146,745 sqm |
| Non-residential GFA | 2,500 sqm |
| Dwellings | 1,400 |
| Affordable Housing | 42 dwellings | 3% |
| Storeys | 16 |
| Building Height | 53m |
| Floor Space Ratio | 3.3:1 |
| Jobs | 5,000 construction / 100 operational |
| Capital Investment | $900 million |
| Stage 1 Dwellings | 250 |
|---|---|
| Storeys Range | Min: 9; Max: 16 |
| Applicant / Proponent | GOODMAN PROPERTY SERVICES (AUST) PTY LIMITED |
|---|---|
| Planning Consultant | Mecone |
| Architect | DKO |
| Traffic / Transport Consultant | Ason Group |