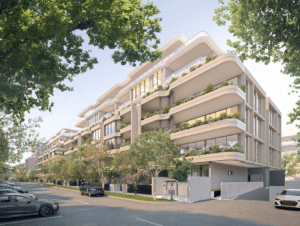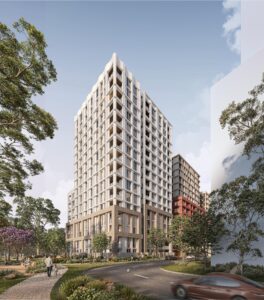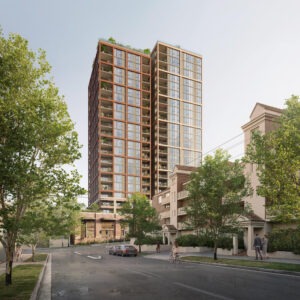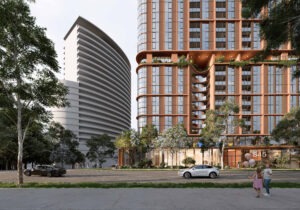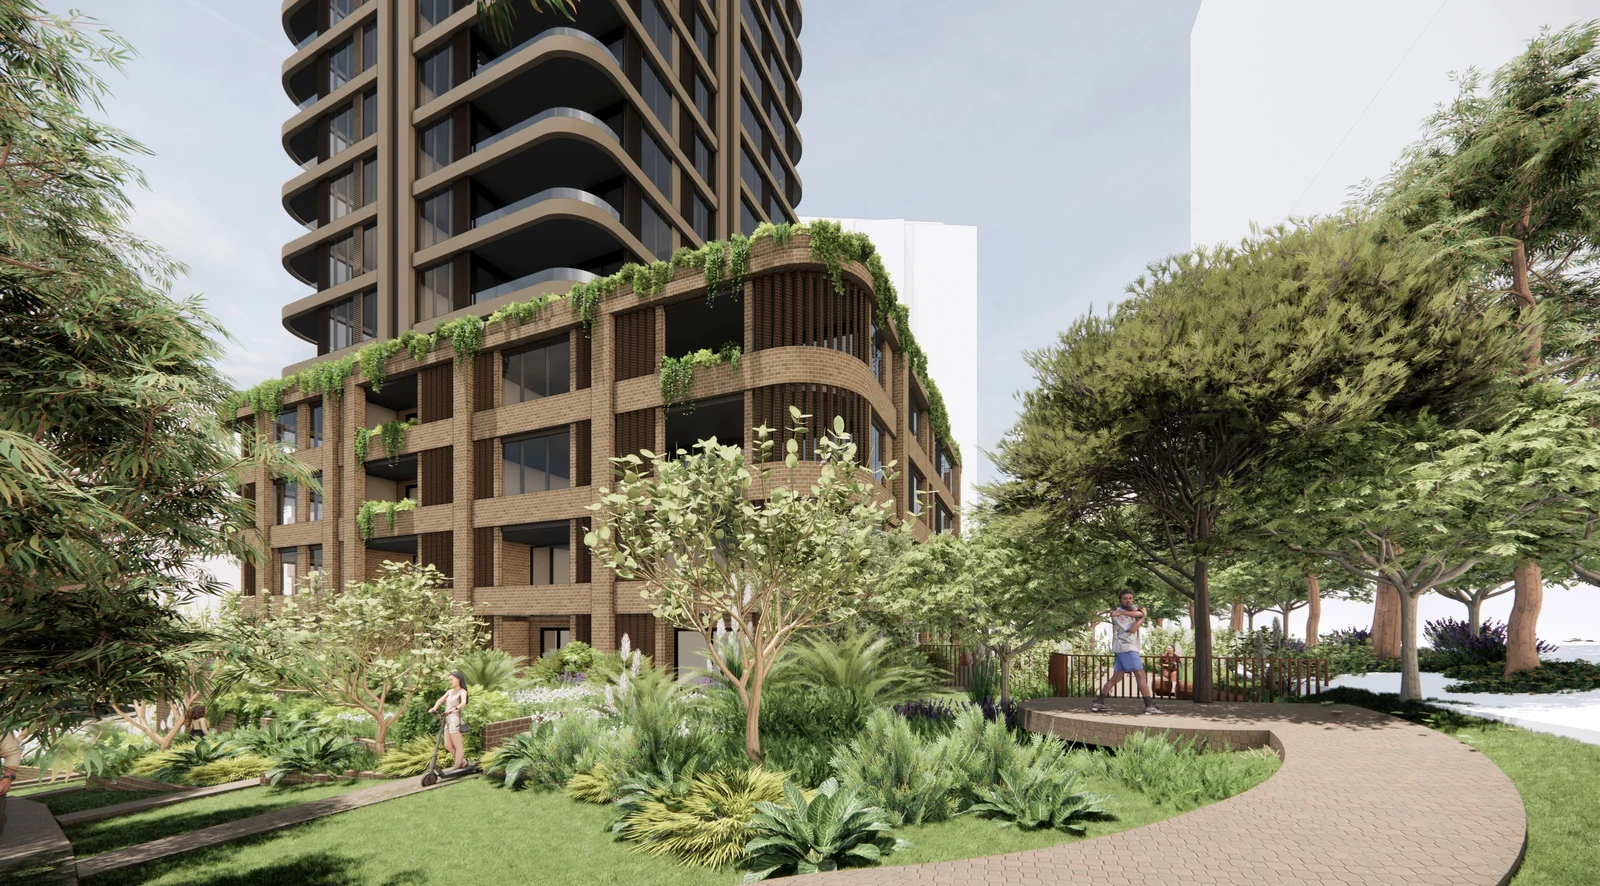
Plans for a major residential tower at 16–20 Old Castle Hill Road have been revised, increasing the building from 40 to 42 storeys while adding 21 apartments to the Castle Hill scheme.
The amended State Significant Development application now proposes 392 apartments, up from 371, within a more slender tower designed by Studio SC. While the building would rise two storeys higher, its mid-rise floorplate has been narrowed from Level 6 upwards, reducing the project’s overall gross floor area and floor space ratio.
The redesign follows public exhibition of the original proposal between 27 February and 12 March 2026 and subsequent review by the State Design Review Panel and the Department of Planning, Housing and Infrastructure. Of the 30 public submissions received during exhibition, 28 objected to the proposal, with issues including height and bulk, traffic, overshadowing, privacy and neighbourhood character.
Under the amended plans, the project would have a total gross floor area of 34,902 sqm and an FSR of 10.98:1, down from 36,067 sqm and 11.55:1 in the exhibited scheme. The tower would reach approximately 137.4 metres, an increase of 6.3 metres.
The apartment mix has also shifted substantially towards smaller dwellings, comprising 141 one-bedroom, 191 two-bedroom, 56 three-bedroom and four four-bedroom apartments. The original scheme contained 90 one-bedroom apartments and 83 three-bedroom apartments.
Nine apartments would be provided as affordable housing in perpetuity, replacing the previous proposal for 42 affordable apartments to be retained for 15 years. The revised allocation represents 3% of residential GFA, or 1,067 sqm, and would be managed by a community housing provider.
Six basement levels remain proposed, although the basement footprint has been reduced to provide additional deep soil planting. Car parking has consequently fallen from 386 to 353 spaces, while bicycle parking has increased from 160 to 179 spaces.
At ground level, the development would include a single 166 sqm retail tenancy, a new entry plaza at the corner of Old Castle Hill Road and McMullen Avenue, landscaping and pedestrian connections. Around 1,955 sqm of landscaped area is proposed, with the revised design increasing deep soil provision to meet the Apartment Design Guide’s 15% criterion.
The project is being developed by UPG Castle Corner Pty Ltd, with Colliers Urban Planning acting as planning consultant and Studio SC as architect. The site is located within the Castle Hill Strategic Centre, less than 250 metres from Castle Hill Metro Station.
For more information, search application SSD-85238209 on the NSW Planning Portal.
| Application Number | SSD-85238209 |
|---|---|
| Project Title | Mixed Use Development at 16-20 Old Castle Hill Road, Castle Hill |
| Project Status | Exhibition |
| Current Scheme | Submissions and Amendment Report scheme |
| Current Scheme Date | 2026-07-24 |
| Project Type | HDA Housing |
| Address | 16-20 Old Castle Hill Road, Castle Hill |
| LGA | The Hills Shire |
| Applicant / Developer | UPG CASTLE CORNER PTY LTD |
| Site Area | 3,180 sqm |
|---|---|
| GFA | 34,902 sqm |
| Residential GFA | 34,735 sqm |
| Non-residential GFA | 166 sqm |
| Dwellings | 392 |
| Affordable Housing | 9 dwellings | 3% |
| Buildings | 1 |
| Storeys | 42 |
| Floor Space Ratio | 10.98:1 |
| Parking | 353 car | 179 bike |
| Basement Levels | 6 |
| Dwelling Mix | One Bedroom: 141; Two Bedroom: 191; Three Bedroom: 56; Four Bedroom: 4 |
|---|---|
| Affordable Housing GFA sqm | 1,067 sqm |
| Landscaped Area sqm | 1,955 sqm |
| Applicant / Proponent | UPG CASTLE CORNER PTY LTD |
|---|---|
| Planning Consultant | Colliers Urban Planning |
| Architect | Studio SC |
| Landscape Architect | Arcadia |
| Traffic / Transport Consultant | Stantec |
| Connecting with Country / Design Consultant | WSP |
| Community Engagement Consultant | Sarah George Consulting |