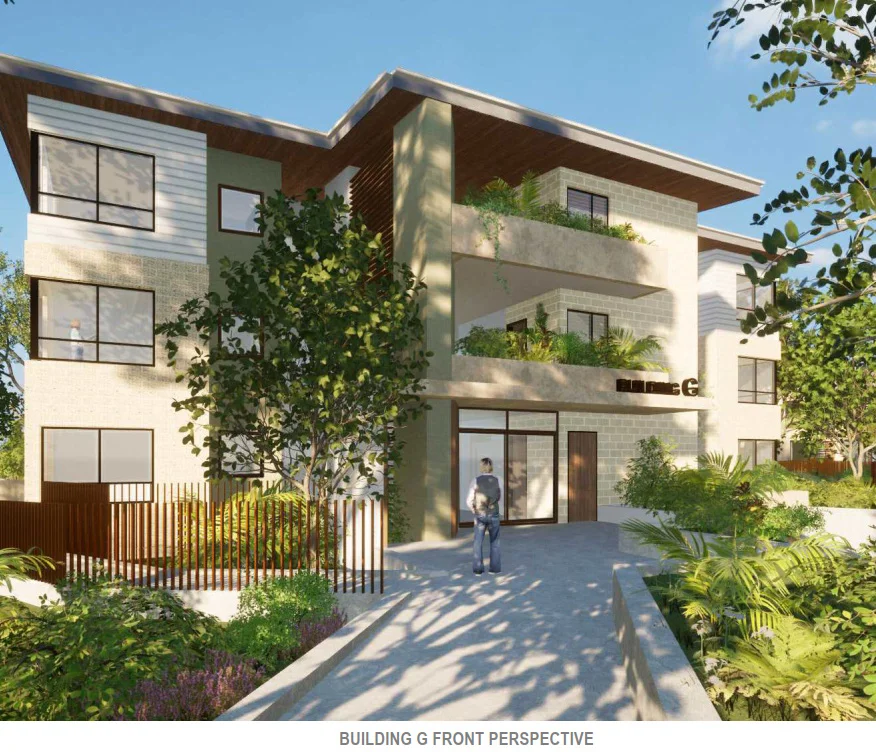
An $87.6 million expansion of the TriCare seniors living development at 87–89 Tweed Coast Road, Hastings Point has been approved, providing 51 additional independent living units and a 47-bed residential care facility.
The State Significant Development will add four three-storey buildings to the existing seniors housing complex, together with a single-storey pool pavilion, bowls pavilion, bowling green and communal facilities. The 3.8-hectare site currently contains 91 independent living units completed as part of an earlier stage of the development.
Once complete, the overall development will comprise 142 independent living units and 47 residential aged care beds. The new independent living units will be distributed across three buildings, comprising 24 units in Building E, 18 in Building F and nine in Building G, while the residential care facility will occupy Building D.
Across the existing and proposed development, total gross floor area will be approximately 26,090 sqm, corresponding to an FSR of 0.69:1. The four new three-storey buildings will range from 12.26 metres to a maximum height of 12.99 metres.
The applicable maximum building height is 11.8 metres. The approved scheme therefore includes variations of between 0.46 metres and 1.19 metres for Buildings D to G, with the exceedances associated with roof edges and roof articulation. The Department accepted the variations following assessment under clause 4.6 of the Tweed Local Environmental Plan.
Parking includes 96 basement spaces across the four buildings and 19 visitor spaces at street level, together with a dedicated ambulance bay. The development also provides 52 bicycle spaces for the independent living units.
Around 17,971 sqm of communal open space will be available across the entire seniors living development, including the existing stage, while approximately 12,330 sqm of the site will be retained as deep-soil area. Landscaped area across the completed development will total approximately 19,566 sqm.
The site adjoins Cudgera Creek and Pottsville Environmental Park, with parts of the land mapped for biodiversity and coastal wetland values. The proposal will affect approximately 700 sqm of Northern Sands Tuckeroo-Banksia Forest and a small area of secondary koala habitat, with biodiversity credits, restoration works and on-site habitat offsets required as part of the approval.
The application was exhibited from 20 January to 2 February 2026 and received five public submissions, comprising one objection, three submissions in support and one comment. Tweed Shire Council also objected to the application, raising issues including biodiversity, groundwater, building height, flooding, bushfire, residential amenity and the staging of the residential care facility.
Construction is proposed in three stages, with Buildings F and G first, followed by Building E and the communal recreation facilities, and the residential care facility as the final stage. The project is expected to generate around 100 construction jobs and 30 operational roles.
TriCare (Hastings) Limited is the applicant.
For more information, search application SSD-41110128 on the NSW Planning Portal.
| Application Number | SSD-41110128 |
|---|---|
| Project Title | Tricare Hastings Point Seniors Living |
| Project Status | Determined |
| Current Scheme | Environmental Impact Statement |
| Current Scheme Date | 2025-12-11 |
| Project Type | Seniors Housing |
| Address | 87-89 Tweed Coast Road, Hastings Point |
| LGA | Tweed Shire |
| Applicant / Developer | TriCare (Hastings) Limited |
| Site Area | 37,970 sqm (3.80 ha) |
|---|---|
| GFA | 10,282.34 sqm |
| Dwellings | 51 |
| Independent Living Units | 51 |
| Aged Care Beds | 47 |
| Buildings | 6 |
| Storeys | 3 |
| Building Height | 12.205m |
| Floor Space Ratio | 0.68:1 |
| Parking | 52 bike |
| Total Site GFA Including Existing sqm | 26,072.34 sqm |
|---|---|
| Existing Stage 1 GFA sqm | 15,790 sqm |
| Deep Soil sqm | 12,329.86 sqm |
| Communal Open Space sqm | 17,971 sqm |
| Applicant / Proponent | TriCare (Hastings) Limited |
|---|---|
| Planning Consultant | Planit Consulting Pty Ltd |