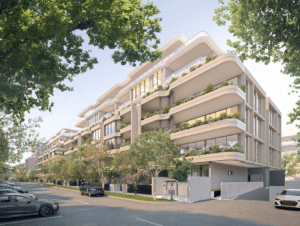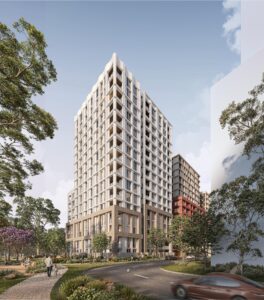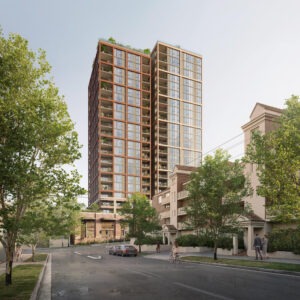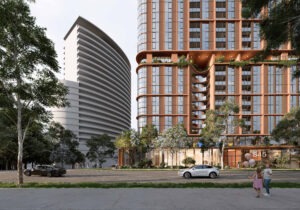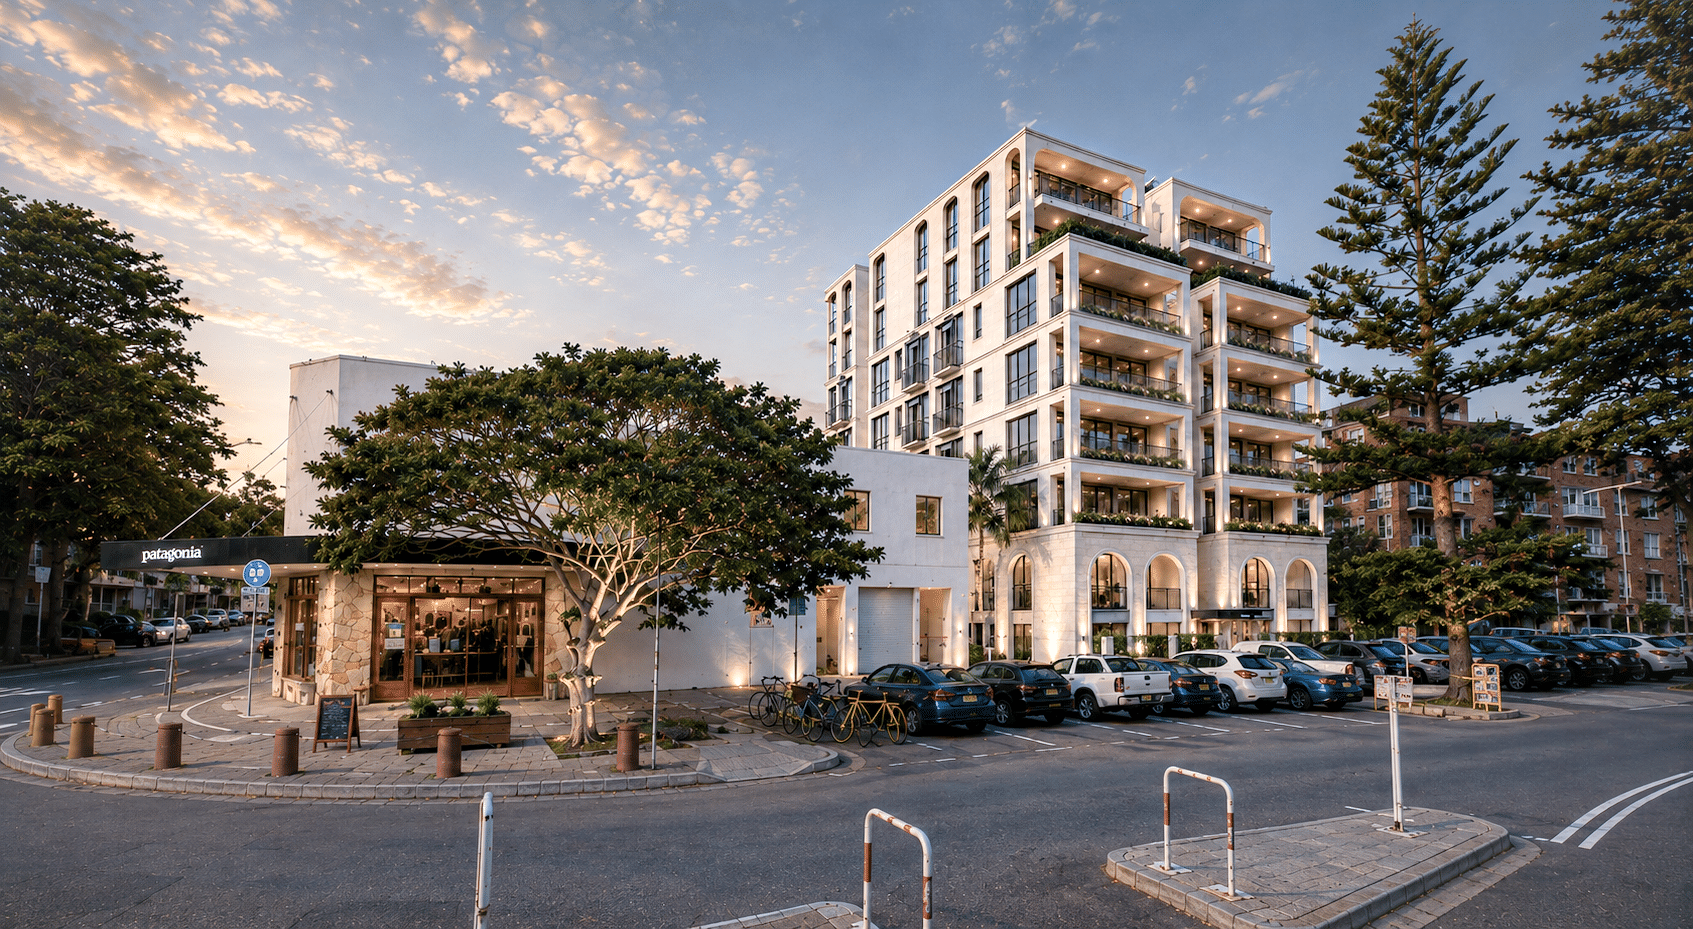
A $79.4 million residential development at 10–12 Victoria Parade, Manly is on exhibition, proposing a nine-storey building with 24 apartments, including five affordable housing dwellings.
The State Significant Development application by Luxcon Group Pty Limited seeks approval to demolish two existing three-storey residential buildings and construct a new residential flat building above two basement levels.
The 1,272 sqm site currently accommodates 34 apartments. The proposed development would replace these with 24 larger dwellings, comprising six two-bedroom and 18 three-bedroom apartments. Five of the apartments would be provided as affordable housing.
The development proposes 3,637 sqm of gross floor area and an FSR of 2.86:1. Affordable housing accounts for 545.55 sqm, equivalent to 15% of total GFA, allowing the proposal to access a 30% in-fill affordable housing bonus under the Housing SEPP.
The site is also subject to the Low and Mid-Rise Housing provisions. Together, the applicable provisions increase the site’s permissible height from the 11-metre LEP control to 22 metres under the Low and Mid-Rise Housing provisions and then to 28.6 metres with the affordable housing bonus. The proposal seeks the full 28.6-metre height and 2.86:1 FSR available under those controls.
The five affordable dwellings comprise three two-bedroom and two three-bedroom apartments and would be managed by a registered community housing provider for at least 15 years.
Two basement levels would provide 43 car spaces, comprising 37 resident spaces and six accessible spaces, along with 14 bicycle spaces, storage and waste facilities. The scheme also includes a swimming pool, 448 sqm of communal open space and 111 sqm of deep-soil landscaping.
The proposal would remove six trees, with the landscape scheme providing approximately 567 sqm of landscaped area and projected tree canopy coverage of 16.3% of the site.
A Visual Impact Assessment submitted with the application identifies varying impacts on surrounding views. The assessment identifies severe to moderate-severe impacts at some private viewpoints immediately north and east of the site, with impacts ranging from nil to moderate at the remaining assessed viewpoints.
The site is located approximately 270 metres from Manly Beach and 300 metres from Manly Wharf and is zoned R3 Medium Density Residential under the Manly Local Environmental Plan 2013.
Luxcon Group Pty Limited is the proponent, with PBD Architects responsible for the architectural design and Willowtree Planning preparing the Environmental Impact Statement.
The application is on exhibition until 16 October 2026.
For more information, search application SSD-120606989 on the NSW Planning Portal.
| Application Number | SSD-120606989 |
|---|---|
| Project Title | Residential development with in-fill affordable housing at 10-12 Victoria Parade, Manly |
| Project Status | Exhibition |
| Current Scheme | SEARs request proposal |
| Current Scheme Date | 2026-05-05 |
| Project Type | In-fill Affordable Housing |
| Address | 10-12 Victoria Parade, Manly |
| LGA | Northern Beaches |
| Applicant / Developer | LUXCON GROUP PTY LIMITED |
| Site Area | 1,272 sqm |
|---|---|
| GFA | 3,637 sqm |
| Dwellings | 23 |
| Affordable Housing | 5 dwellings | 15% |
| Storeys | 9 |
| Building Height | 28.6m |
| Basement Levels | 2 |
| Jobs | 260 construction / 10 operational |
| Capital Investment | $79.4 million |
| Applicant | LUXCON GROUP PTY LIMITED |
|---|