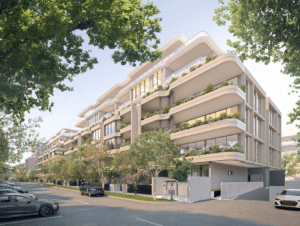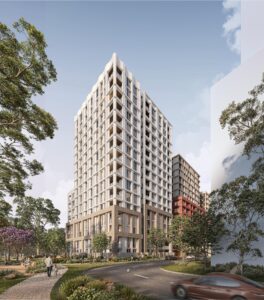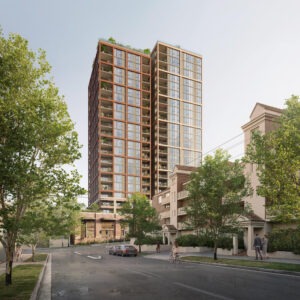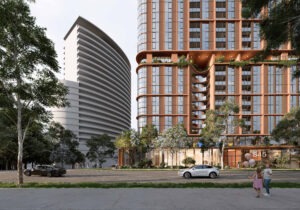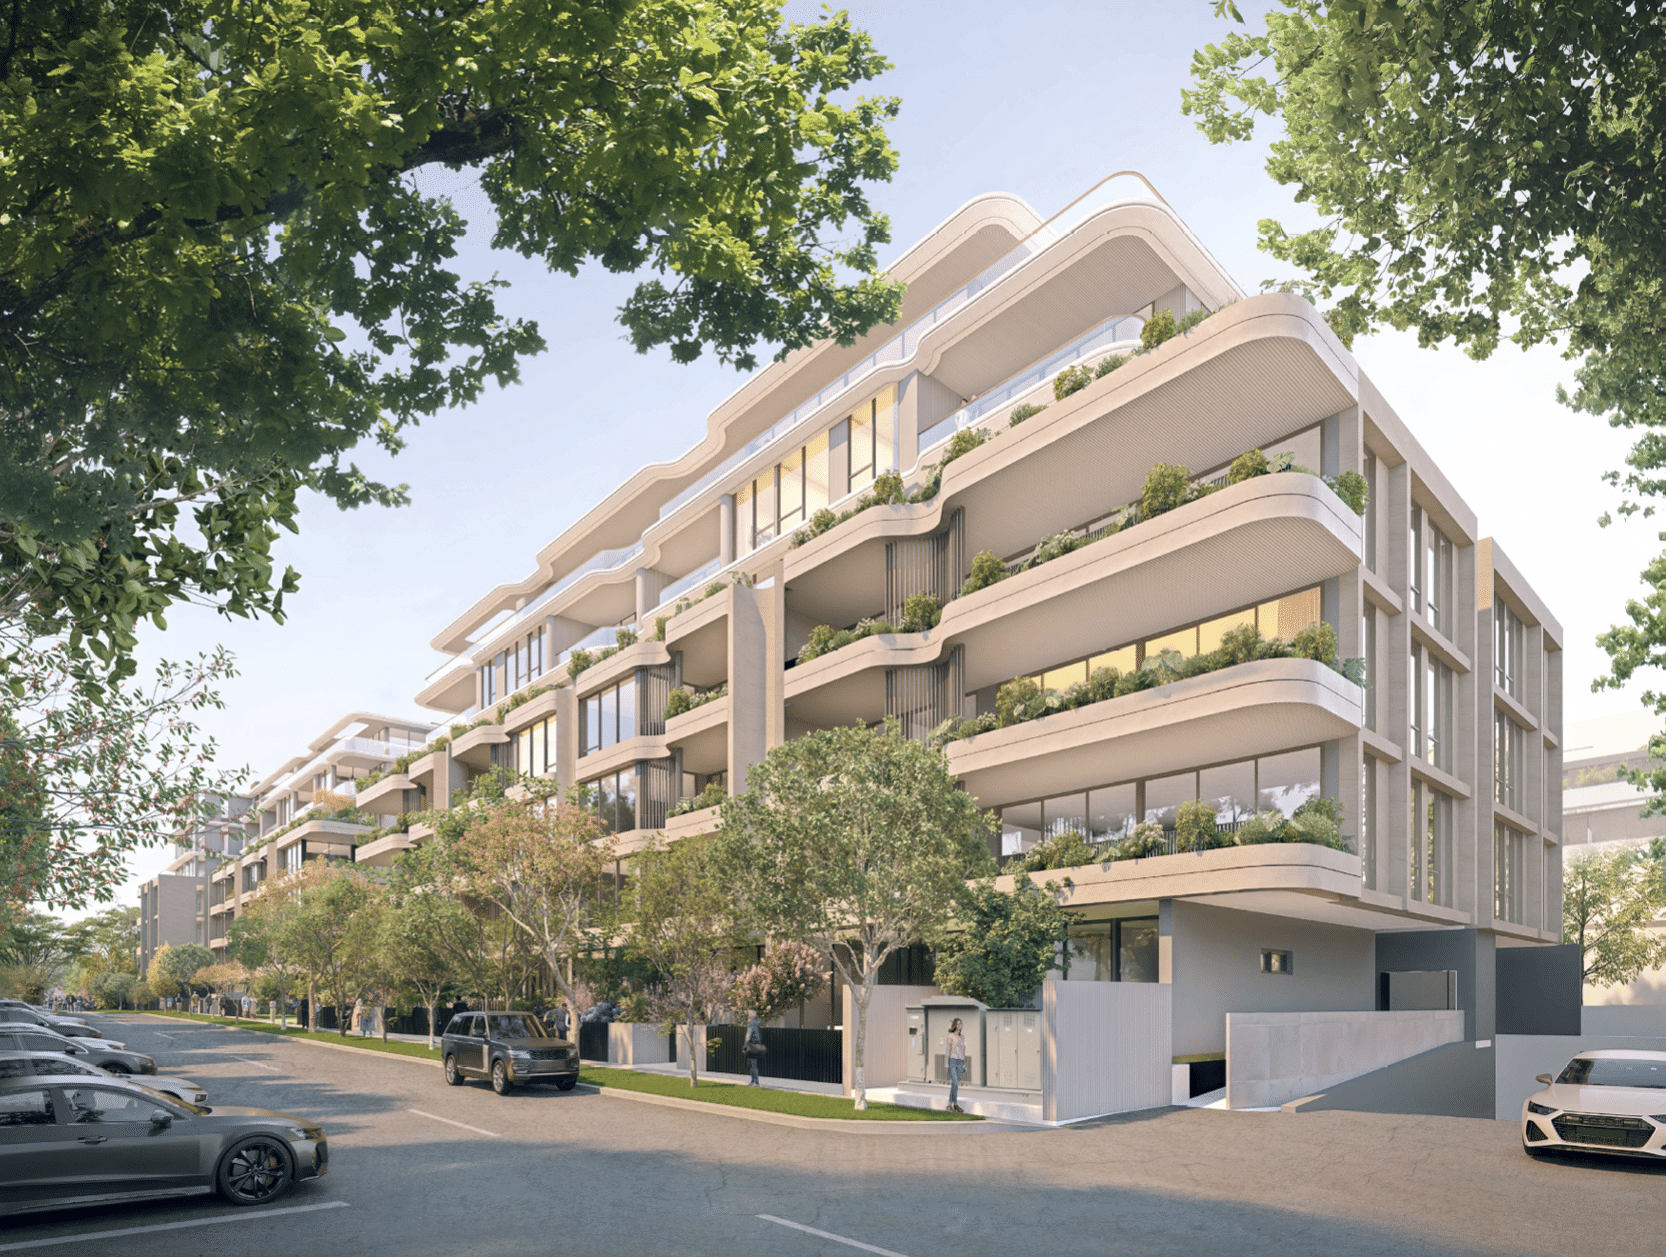
A $112 million residential development at 1A–29 Bowen Street and 12–18 Moriarty Road, Chatswood is on exhibition, proposing 110 apartments across two seven-storey buildings.
The State Significant Development application by BM Chatswood Pty Ltd seeks approval for demolition of the existing buildings and construction of the residential development above two basement levels, together with communal facilities, landscaping and public domain works.
Across the 6,188 sqm site, the proposal includes 14,931 sqm of gross floor area and an FSR of 2.41:1. The buildings would reach a maximum height of 29.6 metres.
The apartment mix comprises one one-bedroom, 31 two-bedroom, 77 three-bedroom and one four-bedroom dwelling.
The project includes an affordable housing contribution equivalent to 4% of residential GFA. Six apartments, representing approximately 582.6 sqm of GFA, would be dedicated to Willoughby City Council in perpetuity, with the remaining component of the required contribution to be provided as a monetary payment.
Two basement levels would provide 126 car spaces, comprising 110 resident spaces and 16 visitor spaces, together with 12 bicycle spaces and seven motorcycle spaces. The scheme also provides 1,565 sqm of communal open space, 1,375 sqm of landscaped area and approximately 848 sqm of deep-soil planting.
Public domain works include a revised cul-de-sac at the northern end of Bowen Street and an upgraded pedestrian and cycle connection between Bowen Street and Moriarty Road. A clubhouse at ground level and rooftop communal terrace are also proposed.
A concurrent rezoning seeks to increase the site’s maximum building height under the Willoughby Local Environmental Plan from 18 metres to 30 metres and increase the maximum FSR from 2:1 to 2.45:1. The proposed development itself sits slightly below both of those proposed controls, at 29.6 metres and 2.41:1.
The site was previously approved for two five-storey residential buildings containing 90 apartments following Land and Environment Court proceedings in 2024. The current State Significant Development would increase the approved yield by 20 dwellings and add two storeys to each building.
The project was declared State Significant Development through the Housing Delivery Authority pathway in September 2025. The HDA concept initially contemplated approximately 129 apartments across two six-storey buildings before the scheme was revised through the design and assessment process.
BM Chatswood Pty Ltd is the applicant and project company, with Sun Property Group overseeing delivery. PTW Architects is responsible for the architectural design and Mecone prepared the Environmental Impact Statement and rezoning report.
The application is on exhibition until 14 October 2026.
For more information, search application SSD-104279961 on the NSW Planning Portal.
| Application Number | SSD-104279961 |
|---|---|
| Project Title | Residential Flat Building at 1a-29 Bowen Street & 12-18 Moriarty Road, Chatswood |
| Project Status | Exhibition |
| Current Scheme | SEARs request proposal |
| Current Scheme Date | 2026-01-21 |
| Project Type | HDA Housing |
| Address | 1A-29 Bowen Street &Amp; 12-18 Moriarty Road, Chatswood |
| LGA | Willoughby City |
| Applicant / Developer | Sun Property Group Australia Pty. Ltd |
| Site Area | 6,188 sqm |
|---|---|
| GFA | 15,407.90 sqm |
| Dwellings | 102 |
| Affordable Housing | 4% |
| Storeys | 7 |
| Building Height | 22.3m |
| Floor Space Ratio | 2.49:1 |
| Basement Levels | 2 |
| Jobs | 160 construction / 5 operational |
| Capital Investment | $60 million |
| Indicative Occupants | 380 |
|---|---|
| Dwelling Mix | Two Bedroom: 16; Three Bedroom: 11; Three Plus Bedroom: 71; Four Bedroom: 4 |
| Applicant / Landowner | Sun Property Group Australia Pty. Ltd |
|---|---|
| Planning Consultant | Mecone |
| Architect | PTW Architects |